Leave a Message

By providing your contact information to Tiffiney Graham, your personal information will be processed in accordance with Tiffiney Graham's Privacy Policy. By checking the box(es) below, you expressly consent to receive marketing or promotional real estate communication from Tiffiney Graham in the manner selected by you. For SMS text messages, message frequency varies. Message and data rates may apply. Consent is not a condition of purchase of any goods or services. You may opt out of receiving further communications from Tiffiney Graham at any time. To opt out of receiving SMS text messages, reply STOP to unsubscribe. SMS text messaging is subject to our Terms of Use.

Thank you for your message. We will be in touch with you shortly.

10230 Whitesville Road
Sold

10230 Whitesville Road

10230 Whitesville Road, Fortson, GA 31808

$385,000
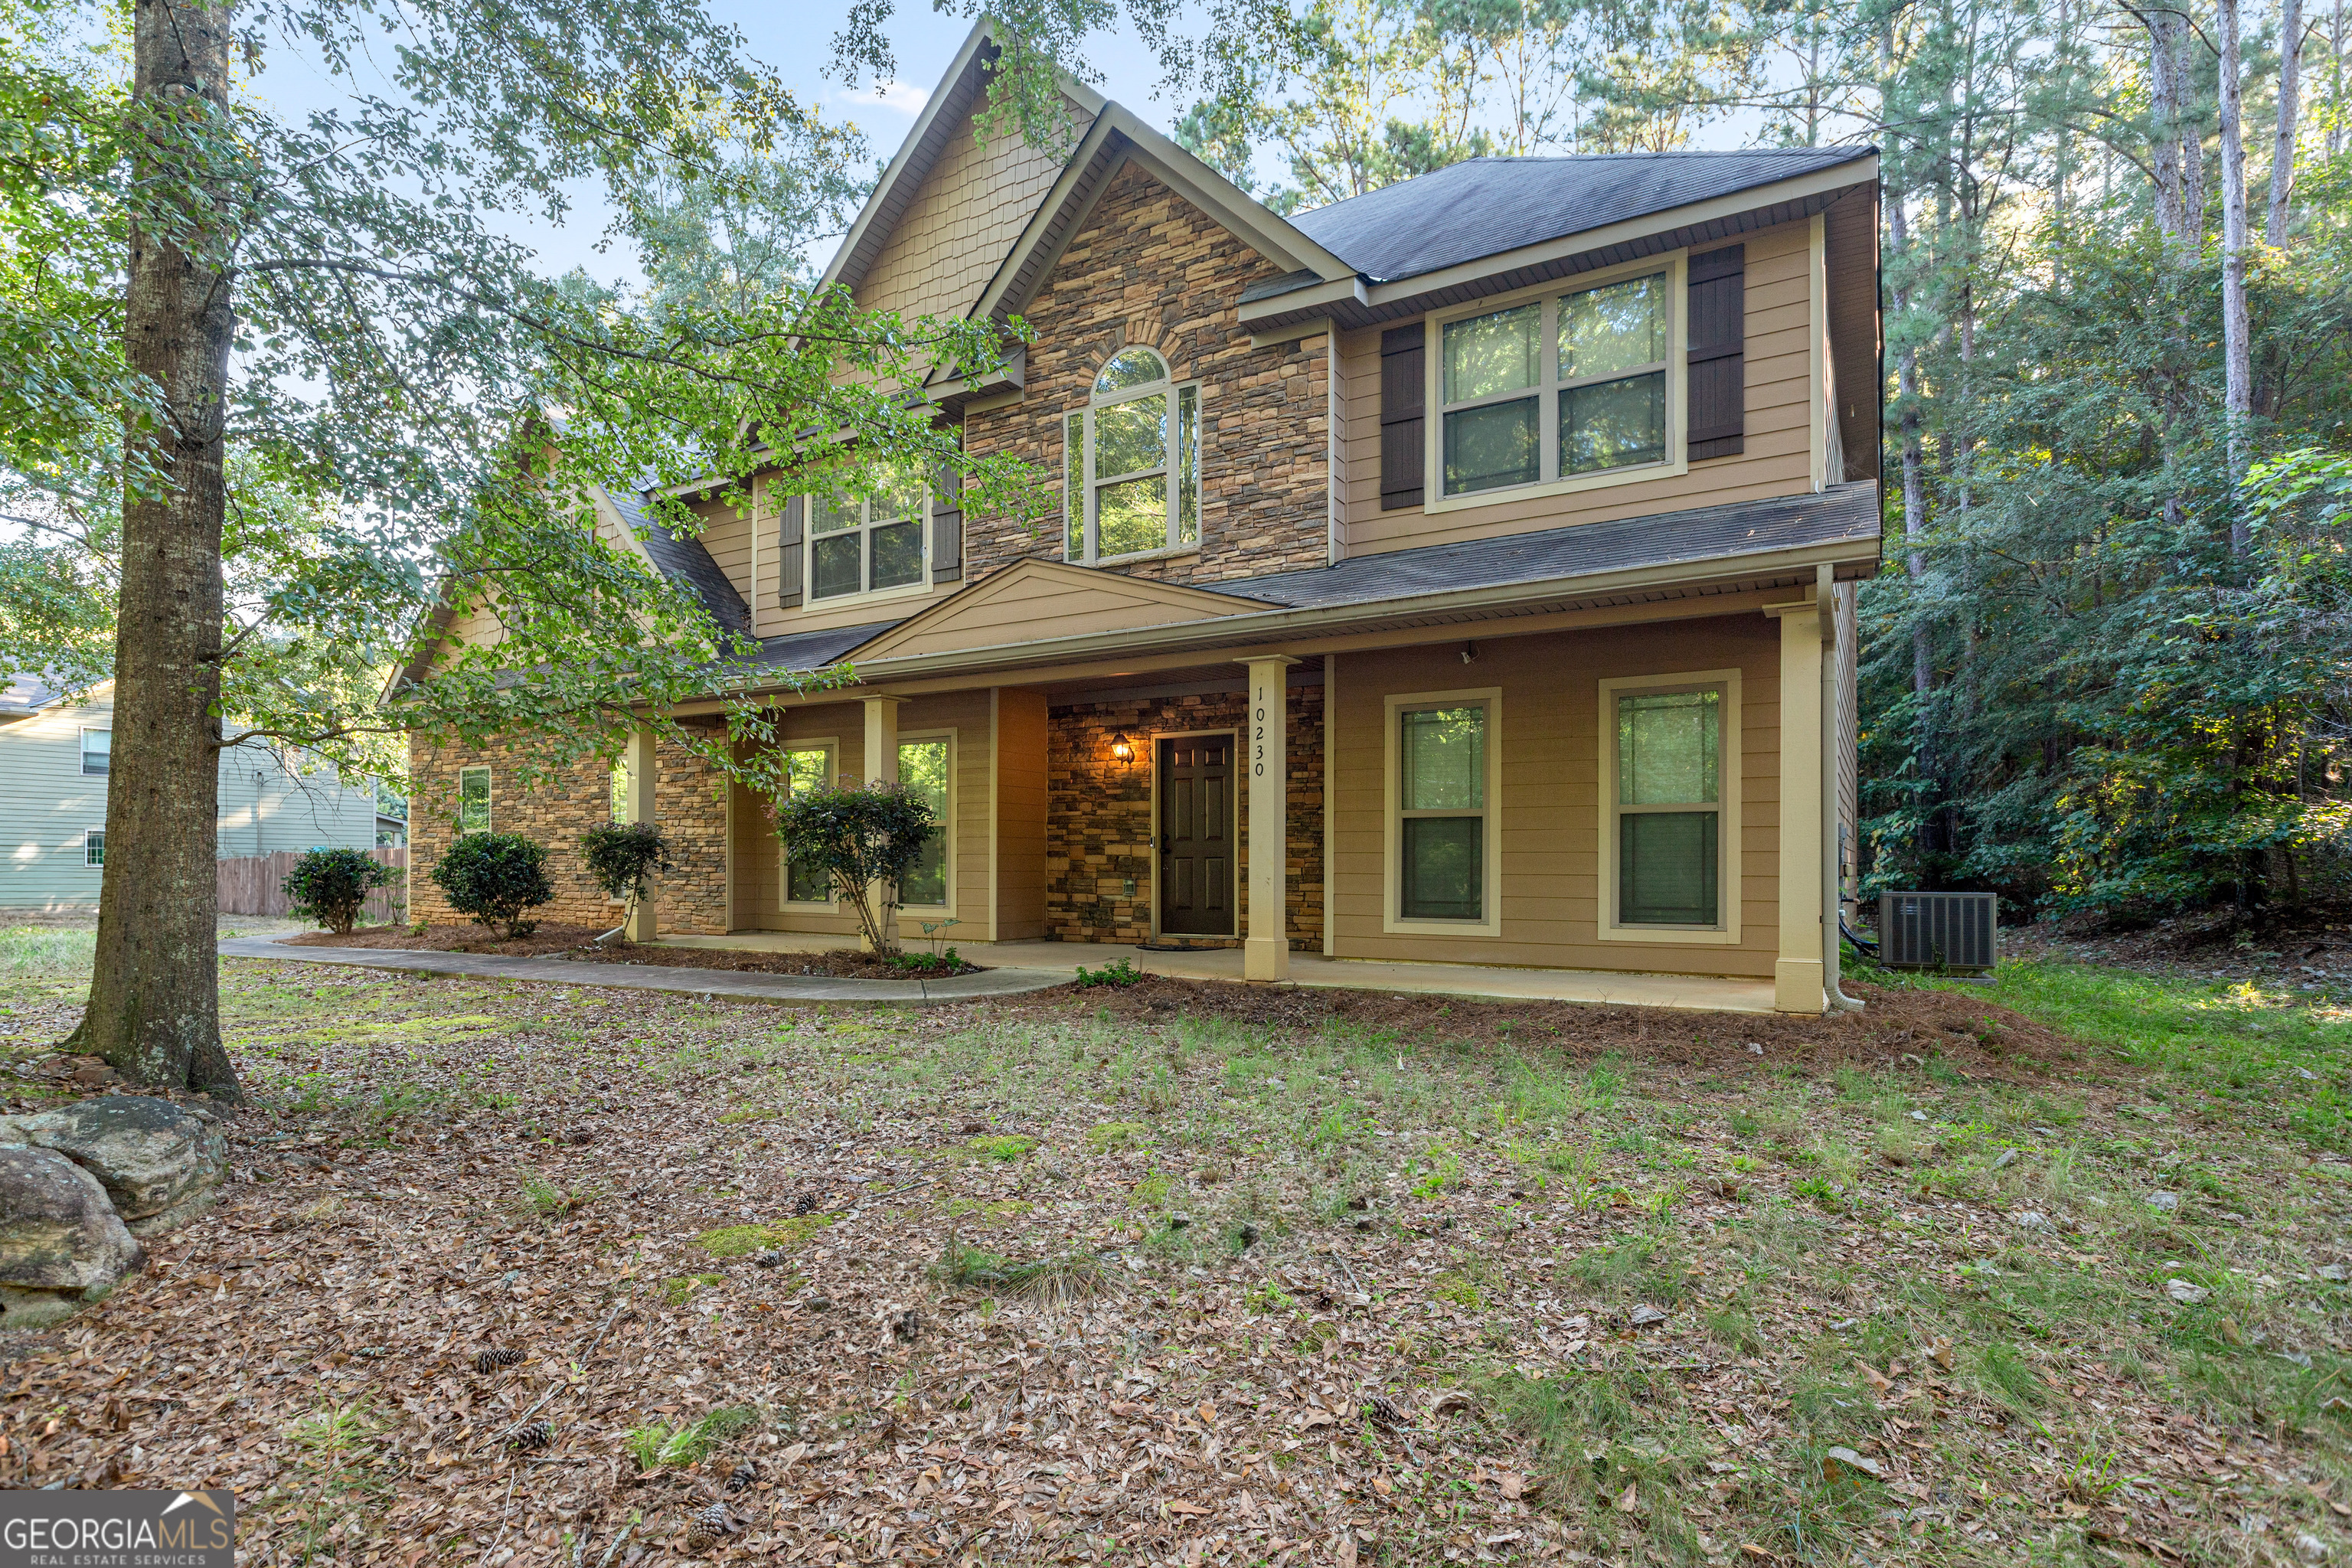
The perfect mixture of quiet country living and convenience! 5 bed, 3 full bath home situated on a 1 acre lot, 10 minutes from Bradley Park Dr. Two story foyer opens into massive open living area and kitchen. Kitchen features breakfast bar and island, tons of cabinet and counter space, double door pantry, and views into both living room and backyard. First floor also features a bedroom, one full bathroom, den area perfect for an office, a separate dining room, and laundry room. Upstairs, a HUGE master suite with dual walk in closets, bathroom with separate tub/shower, and double vanity. Another 3 spacious bedrooms and one full hall bath upstairs. Outside, a covered back patio and a massive backyard. Off patio, a flat yard area perfect hanging out, and tons of additional yard space heading up the lot. Two-car garage. Zoned for Double Churches Elementary and Middle, and Northside High School. Need space, privacy, and convenience? This home has it all!
5
beds

3
baths

3,388 Sq.Ft. LIVING AREA

1 Acres lot

Features & Amenities

Interior

  • total bedrooms5
  • Total bathrooms3
  • full bathrooms3
  • Laundry room In Hall
  • Flooring Carpet, Hardwood
  • APPLIANCES Dishwasher, Electric Water Heater, Range
  • other interior Features Double Vanity, High Ceilings, In-Law Floorplan, Separate Shower, Soaking Tub, Split Bedroom Plan, Entrance Foyer, Walk-In Closet(s)

Area & Lot

  • Status Sold
  • Date Sold November 11, 2025
  • Living Area3,388 Sq.Ft.
  • Total Area3,388 Sq.Ft.
  • Lot Area1 Acres
  • MLS® ID10596356
  • TypeResidential
  • YEAR BUILT2014
  • NeighborhoodColumbus
  • Architecture StylesCraftsman
  • Elementary SchoolDouble Churches
  • Middle SchoolDouble Churches
  • High SchoolNorthside

Exterior

  • STORIES2
  • water SourcePublic
  • utilitiesCable Available, Electricity Available, High Speed Internet
  • roofComposition
  • lot featuresPrivate
  • parkingGarage
  • HEAT TYPECentral
  • AIR CONDITIONINGCentral Air
  • sewerSeptic Tank
  • SubstructureSlab

Financial

  • Sales Price$385,000
  • Real Estate Tax $4,801/yr

Columbus

Explore

Work With Tiffiney

Navigating the Columbus market requires sharp local insight and a client-first approach. Partner with Tiffiney to get tailored strategies, expert negotiation, and dedicated support from contract to close.

Follow Me on Instagram