Leave a Message

By providing your contact information to Tiffiney Graham, your personal information will be processed in accordance with Tiffiney Graham's Privacy Policy. By checking the box(es) below, you expressly consent to receive marketing or promotional real estate communication from Tiffiney Graham in the manner selected by you. For SMS text messages, message frequency varies. Message and data rates may apply. Consent is not a condition of purchase of any goods or services. You may opt out of receiving further communications from Tiffiney Graham at any time. To opt out of receiving SMS text messages, reply STOP to unsubscribe. SMS text messaging is subject to our Terms of Use.

Thank you for your message. We will be in touch with you shortly.

10324 Emerson Way
Sold

10324 Emerson Way

10324 Emerson Way, Midland, GA 31820

$673,500
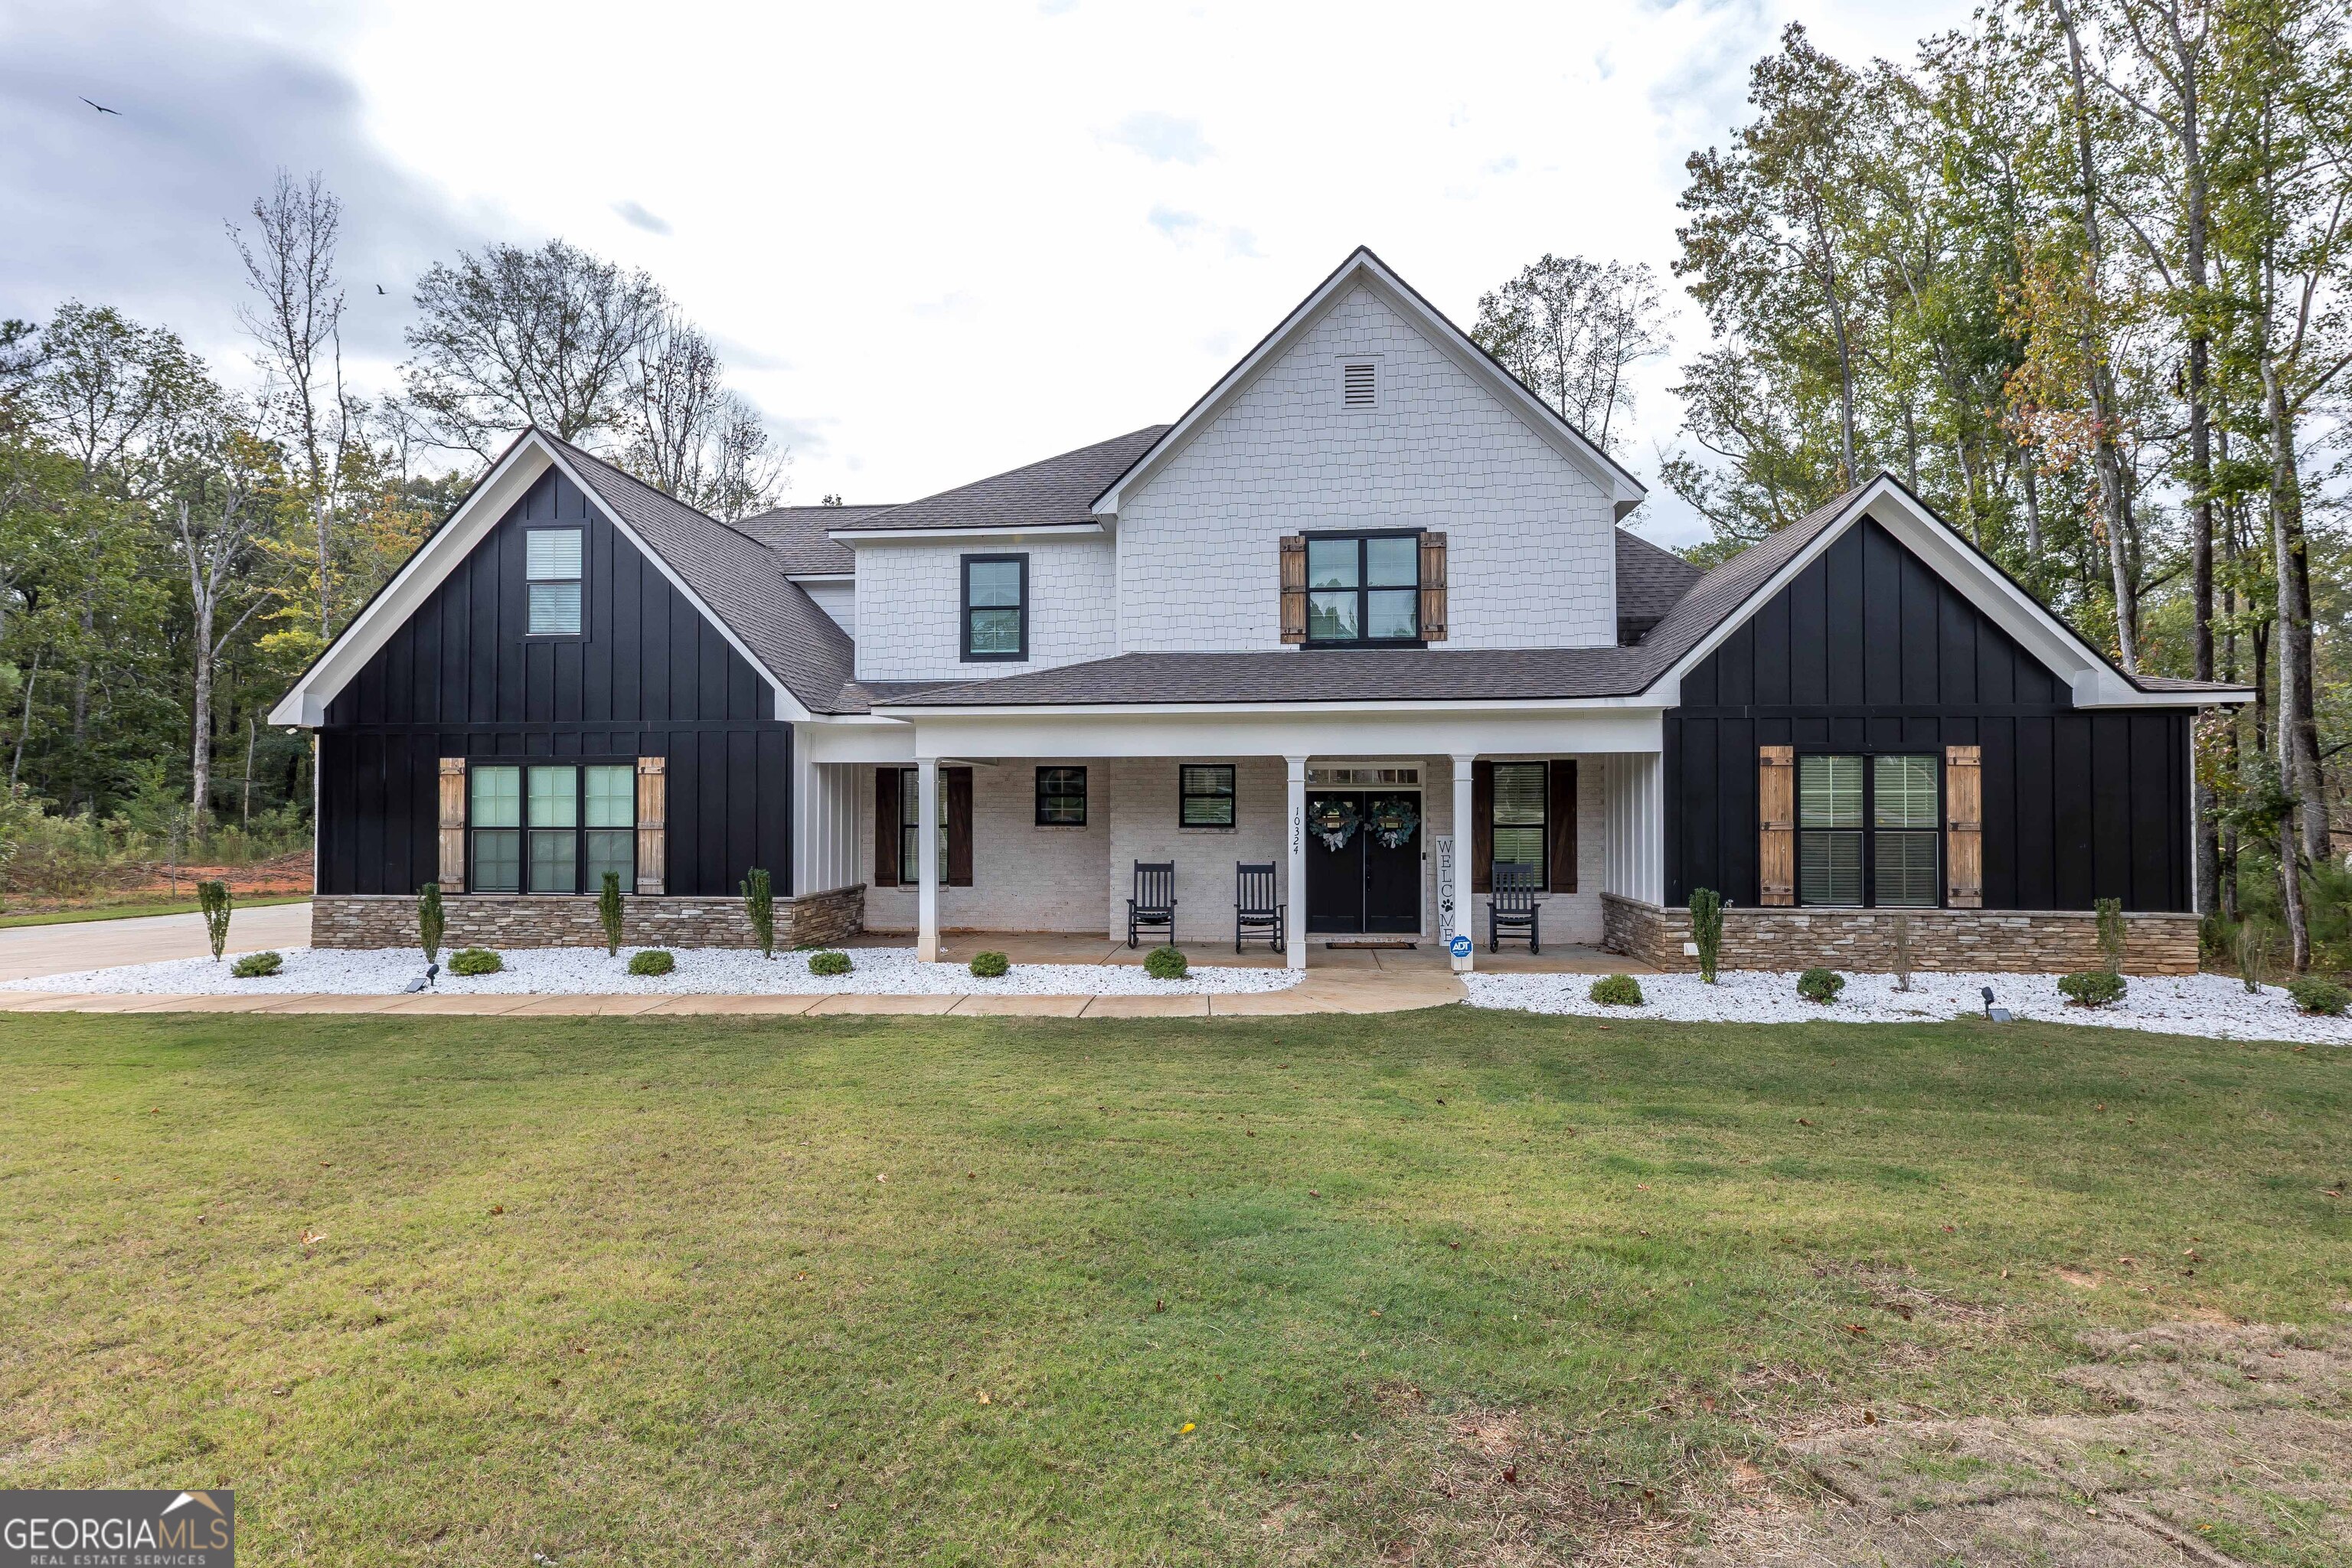
This beautiful 4-bedroom, 3.5-bath home in Midland offers exceptional space and style with thoughtful upgrades in every detail. The main-level primary suite features a spacious bedroom, a luxurious bath with a custom-tiled shower, and a walk-in closet with a custom-built organization system. The gourmet kitchen opens to the living room and boasts Cafe Series appliances, a large island, custom cabinetry, and a generous walk-in pantry. Additional highlights include a convenient drop zone, a 4-car garage (three attached with epoxy flooring and one detached), and a covered back porch overlooking a flat, private backyard-perfect for relaxing or entertaining. Upstairs, you'll find a versatile loft area and a large bonus room offering endless possibilities. With its craftsmanship, layout, and premium finishes, this home truly has it all!
4
beds

4
baths

3,554 Sq.Ft. LIVING AREA

1.08 Acres lot

Features & Amenities

Interior

  • total bedrooms4
  • Total bathrooms4
  • full bathrooms3
  • half bathroom1
  • Laundry room Laundry Closet
  • Flooring Carpet, Hardwood, Other
  • APPLIANCES Dishwasher, Microwave, Range
  • other interior Features Double Vanity, High Ceilings, Master On Main Level, Vaulted Ceiling(s), Walk-In Closet(s)

Area & Lot

  • Status Sold
  • Date Sold November 12, 2025
  • Living Area3,554 Sq.Ft.
  • Total Area3,554 Sq.Ft.
  • Lot Area1.08 Acres
  • MLS® ID10623167
  • TypeResidential
  • YEAR BUILT2022
  • NeighborhoodColumbus
  • Architecture StylesCraftsman
  • Elementary SchoolMathews
  • Middle SchoolAaron Cohn
  • High SchoolShaw

Exterior

  • STORIES2
  • water SourcePublic
  • utilitiesElectricity Available, Natural Gas Available, Water Available
  • roofComposition
  • lot featuresLevel
  • parkingGarage, Attached
  • HEAT TYPEElectric, Heat Pump
  • AIR CONDITIONINGCeiling Fan(s), Electric
  • sewerSeptic Tank

Financial

  • Sales Price$673,500
  • Real Estate Tax $8,049/yr

Columbus

Explore

Work With Tiffiney

Navigating the Columbus market requires sharp local insight and a client-first approach. Partner with Tiffiney to get tailored strategies, expert negotiation, and dedicated support from contract to close.

Follow Me on Instagram