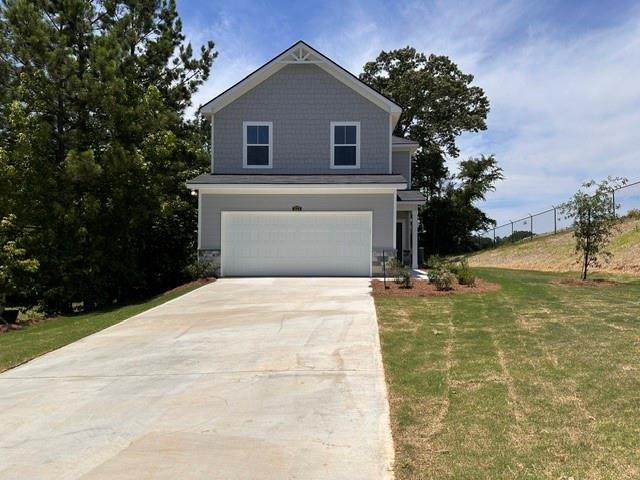
Welcome to the Keaton-C modified plan in beautiful Lexington Hills -- where modern comfort meets thoughtful design. This inviting 2-story, 1,771 sq. ft. home offers an open-concept layout that blends style and functionality for today's lifestyle.
Step inside the welcoming foyer and into a bright, airy main level covered entirely in luxury vinyl plank flooring. The chef-inspired kitchen features stainless steel appliances, a center island, and a seamless view into the spacious family room with cozy fireplace. The adjoining breakfast/dining area opens directly to the rear patio, perfect for morning coffee or evening relaxation. A convenient powder room completes the main floor.
Upstairs, the private primary suite offers a generous layout with a spa-like ensuite bath. Two additional spacious secondary bedrooms, a well-appointed hall bath, and an upstairs laundry room add everyday convenience.
The Keaton delivers the perfect blend of comfort, efficiency, and style -- all within the sought-after Lexington Hills community.
Builder is offering a $4,000 concession, and additional incentives may apply when using one of the preferred lenders. The closing attorney will be Jake Wallace of GSH Attorneys.