Leave a Message

By providing your contact information to Tiffiney Graham, your personal information will be processed in accordance with Tiffiney Graham's Privacy Policy. By checking the box(es) below, you expressly consent to receive marketing or promotional real estate communication from Tiffiney Graham in the manner selected by you. For SMS text messages, message frequency varies. Message and data rates may apply. Consent is not a condition of purchase of any goods or services. You may opt out of receiving further communications from Tiffiney Graham at any time. To opt out of receiving SMS text messages, reply STOP to unsubscribe. SMS text messaging is subject to our Terms of Use.

Thank you for your message. We will be in touch with you shortly.

140 Garden Walk # 4
Sold

140 Garden Walk # 4

140 Garden Walk # 4, West Point, GA 31833

$299,490
The Jodeco is one of our most beloved plans -it offers the open concept that everyone loves and the dedicated spaces that everyone needs. The front flex room offers versatility and can be used as an office, play room or formal dining room. The open kitchen, dining and living space is perfect for entertaining your guests or family, no matter the occasion. The kitchen boasts stainless steel appliances, LED and pendant lighting, and large walk in pantry. Upstairs you will find large rooms for both guests and in the owner's suite. The owner's suite also includes an ensuite bath with separate stand alone tub and walk in shower, LED mirrors, and private water closet with smart toilet technology. This home has everything you are looking for plus all the features you didn't expect! To be built. Stock photos, colors and options may vary.
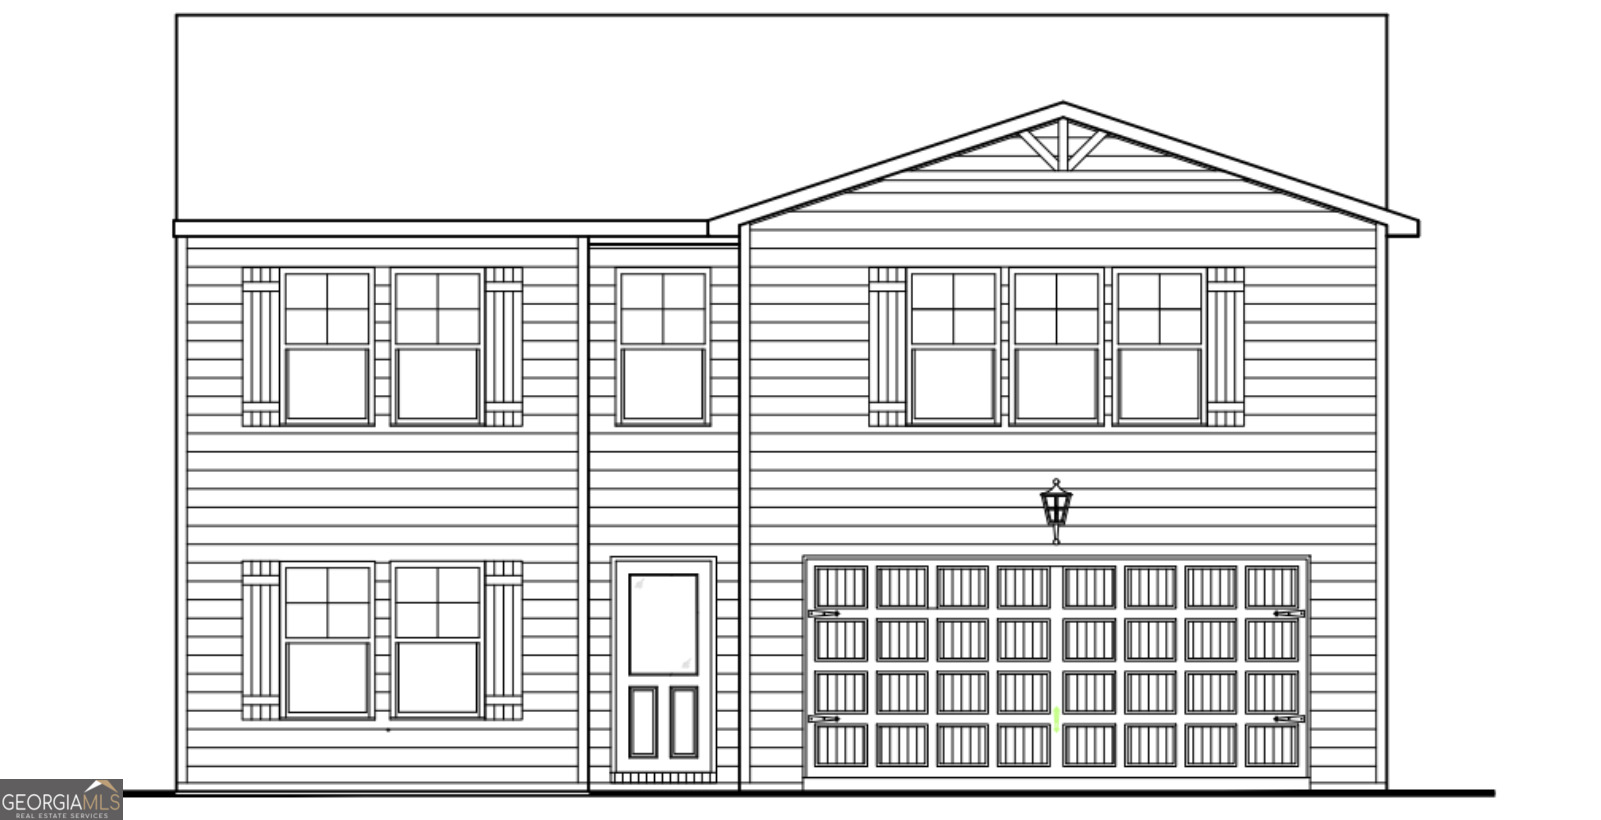
4
beds

3
baths

2,723 Sq.Ft. LIVING AREA

Features & Amenities

Interior

  • total bedrooms4
  • Total bathrooms3
  • full bathrooms3
  • Laundry room Upper Level
  • Flooring Carpet, Vinyl
  • APPLIANCES Dishwasher, Electric Water Heater, Microwave, Oven/Range (Combo), Stainless Steel Appliance(s)
  • other interior Features Double Vanity, High Ceilings, Separate Shower, Soaking Tub, Walk-In Closet(s)

Area & Lot

  • Status Sold
  • Date Sold September 16, 2024
  • Living Area2,723 Sq.Ft.
  • Total Area2,723 Sq.Ft.
  • MLS® ID10330859
  • TypeResidential
  • YEAR BUILT2024
  • NeighborhoodFortson
  • Architecture StylesCraftsman, Traditional
  • Elementary SchoolMountain Hill
  • Middle SchoolHarris County Carver
  • High SchoolHarris County

Exterior

  • STORIES2
  • water SourcePublic
  • utilitiesCable Available, Electricity Available, Phone Available, Sewer Available, Sewer Connected, Underground Utilities, Water Available
  • roofComposition
  • lot featuresLevel
  • parkingAttached, Garage, Kitchen Level
  • HEAT TYPECentral, Electric, Heat Pump, Zoned
  • AIR CONDITIONINGCeiling Fan(s), Central Air, Electric, Heat Pump, Zoned
  • sewerPublic Sewer
  • SubstructureSlab
  • security FeaturesCarbon Monoxide Detector(s), Smoke Detector(s)

Financial

  • Sales Price$299,490
  • Real Estate Tax $1/yr
  • HOA $450/yr

Fortson

Explore

Work With Tiffiney

Navigating the Columbus market requires sharp local insight and a client-first approach. Partner with Tiffiney to get tailored strategies, expert negotiation, and dedicated support from contract to close.

Follow Me on Instagram