Leave a Message

By providing your contact information to Tiffiney Graham, your personal information will be processed in accordance with Tiffiney Graham's Privacy Policy. By checking the box(es) below, you expressly consent to receive marketing or promotional real estate communication from Tiffiney Graham in the manner selected by you. For SMS text messages, message frequency varies. Message and data rates may apply. Consent is not a condition of purchase of any goods or services. You may opt out of receiving further communications from Tiffiney Graham at any time. To opt out of receiving SMS text messages, reply STOP to unsubscribe. SMS text messaging is subject to our Terms of Use.

Thank you for your message. We will be in touch with you shortly.

174 Mustang Trail
174 Mustang Trail
174 Mustang Trail
174 Mustang Trail
174 Mustang Trail
174 Mustang Trail
174 Mustang Trail
174 Mustang Trail
174 Mustang Trail
174 Mustang Trail
174 Mustang Trail
174 Mustang Trail
174 Mustang Trail
174 Mustang Trail
174 Mustang Trail
174 Mustang Trail
174 Mustang Trail
174 Mustang Trail
174 Mustang Trail
174 Mustang Trail
174 Mustang Trail
174 Mustang Trail
174 Mustang Trail
174 Mustang Trail
174 Mustang Trail
174 Mustang Trail
174 Mustang Trail
174 Mustang Trail
174 Mustang Trail
174 Mustang Trail
174 Mustang Trail
174 Mustang Trail
174 Mustang Trail
174 Mustang Trail
174 Mustang Trail
174 Mustang Trail
174 Mustang Trail
174 Mustang Trail
174 Mustang Trail
174 Mustang Trail
174 Mustang Trail
174 Mustang Trail
174 Mustang Trail
174 Mustang Trail
174 Mustang Trail
174 Mustang Trail
174 Mustang Trail
174 Mustang Trail
174 Mustang Trail
174 Mustang Trail
174 Mustang Trail
174 Mustang Trail
174 Mustang Trail
174 Mustang Trail
174 Mustang Trail
174 Mustang Trail
174 Mustang Trail
174 Mustang Trail
174 Mustang Trail
174 Mustang Trail
SEE ALL PHOTOS
174 Mustang Trail
174 Mustang Trail
174 Mustang Trail
174 Mustang Trail
174 Mustang Trail
174 Mustang Trail
174 Mustang Trail
174 Mustang Trail
174 Mustang Trail
174 Mustang Trail
174 Mustang Trail
174 Mustang Trail
174 Mustang Trail
174 Mustang Trail
174 Mustang Trail
174 Mustang Trail
174 Mustang Trail
174 Mustang Trail
174 Mustang Trail
174 Mustang Trail
174 Mustang Trail
174 Mustang Trail
174 Mustang Trail
174 Mustang Trail
174 Mustang Trail
174 Mustang Trail
174 Mustang Trail
174 Mustang Trail
174 Mustang Trail
174 Mustang Trail
174 Mustang Trail
174 Mustang Trail
174 Mustang Trail
174 Mustang Trail
174 Mustang Trail
174 Mustang Trail
174 Mustang Trail
174 Mustang Trail
174 Mustang Trail
174 Mustang Trail
174 Mustang Trail
174 Mustang Trail
174 Mustang Trail
174 Mustang Trail
174 Mustang Trail
174 Mustang Trail
174 Mustang Trail
174 Mustang Trail
174 Mustang Trail
174 Mustang Trail
174 Mustang Trail
174 Mustang Trail
174 Mustang Trail
174 Mustang Trail
174 Mustang Trail
174 Mustang Trail
174 Mustang Trail
174 Mustang Trail
174 Mustang Trail
174 Mustang Trail
Courtesy of Keller Williams Realty River C
Sold

174 Mustang Trail

174 Mustang Trail, Waverly Hall, GA 31831

$495,000
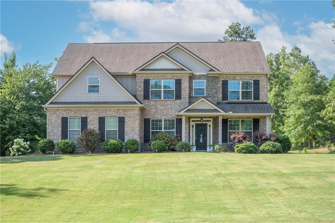
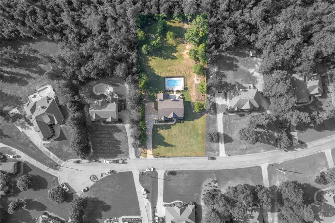
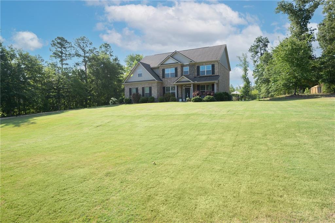
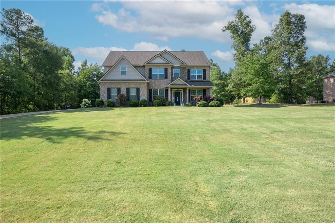
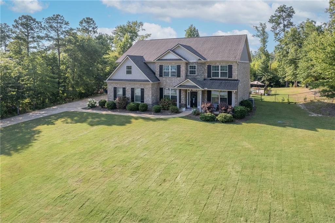
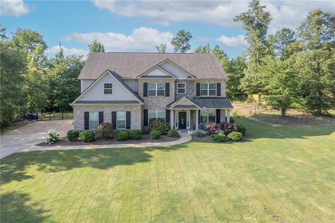
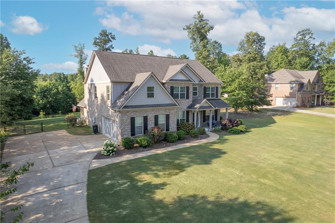
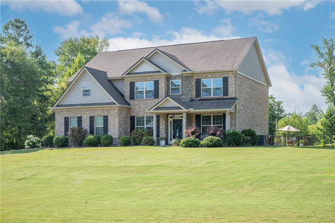
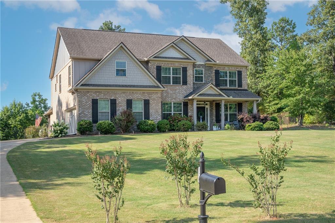
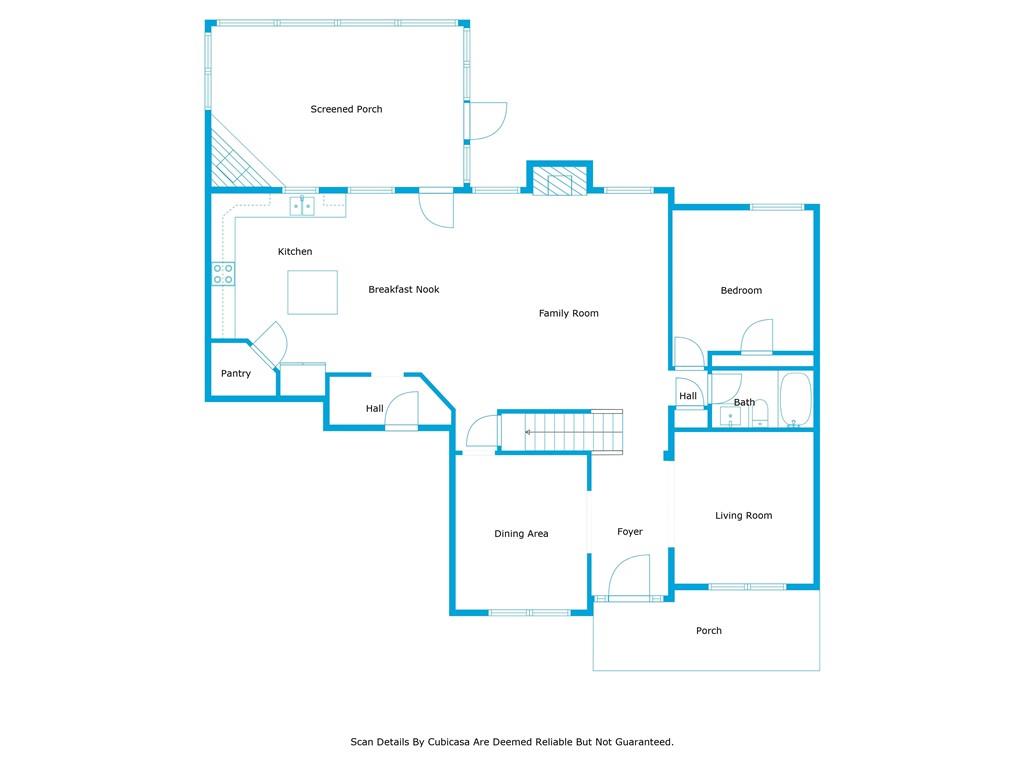
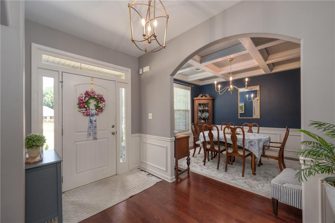
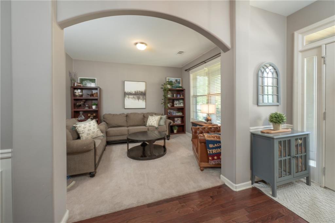
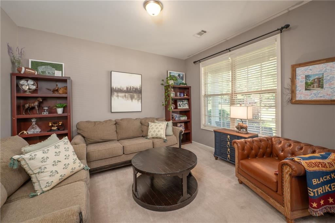
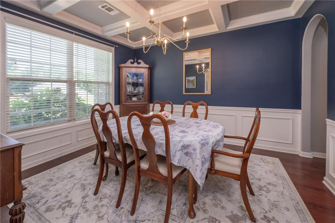
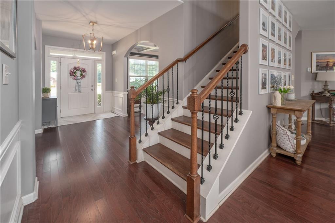
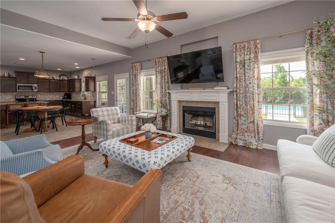
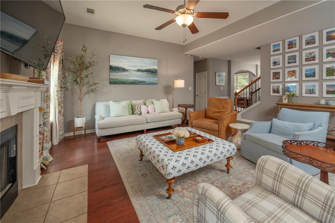
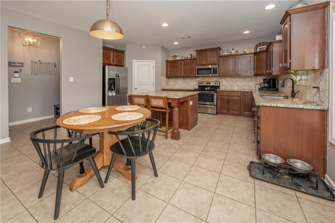
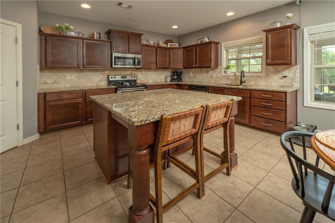
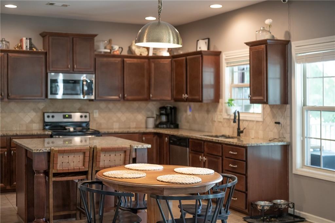
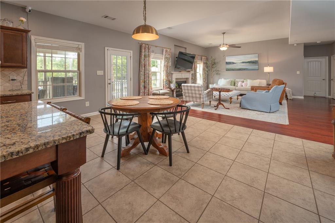
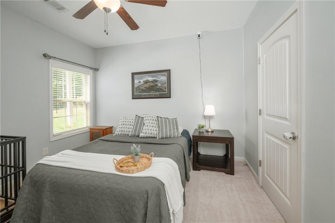
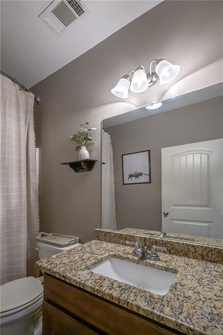
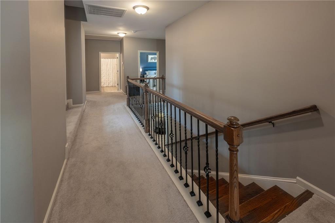
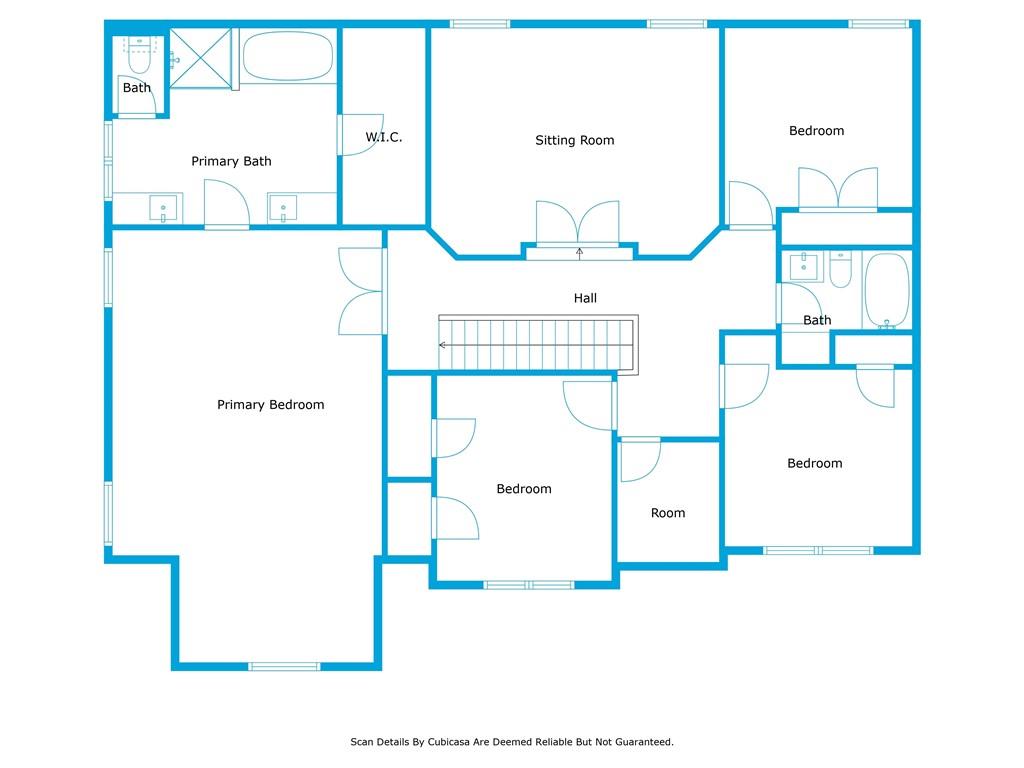
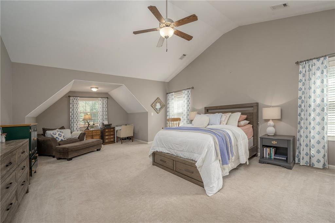
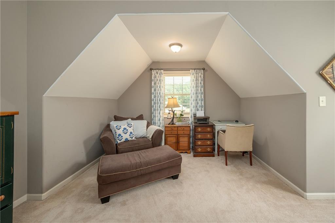
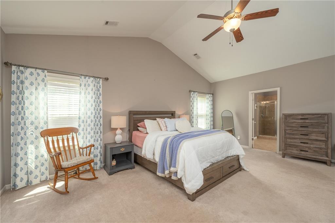
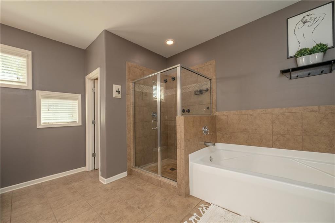
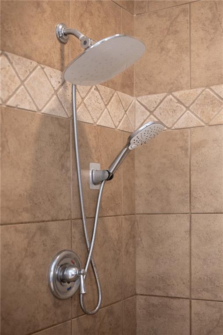
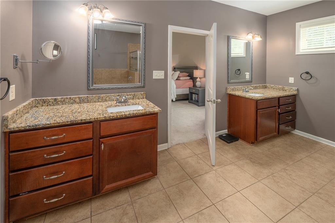
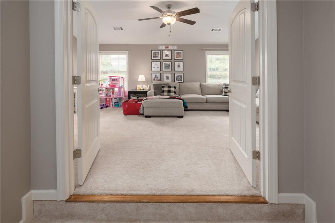
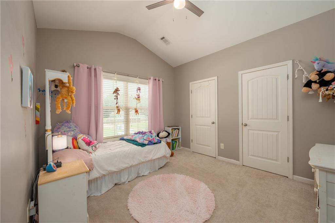
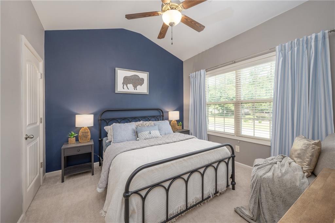
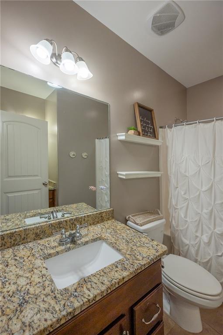
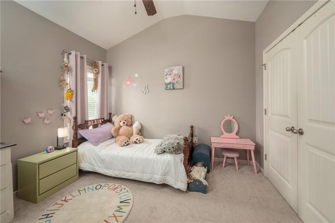
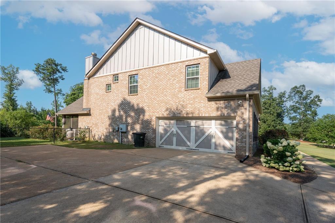
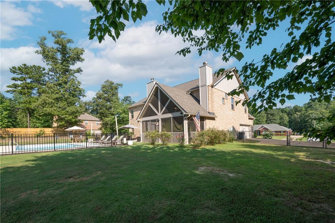
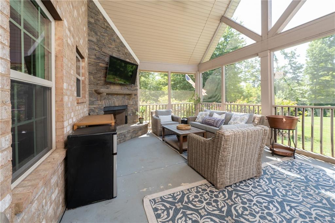
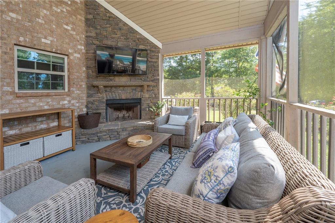
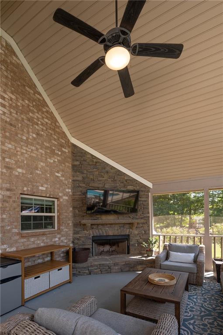
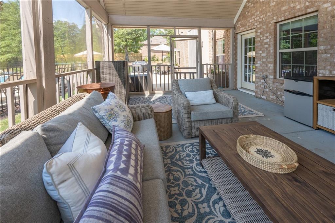
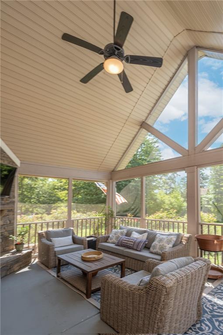
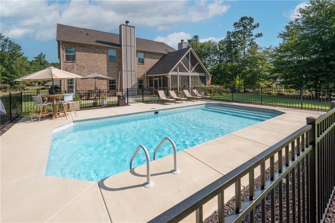
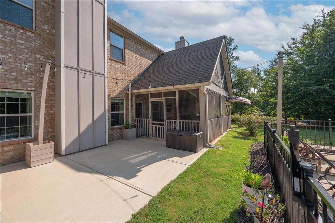

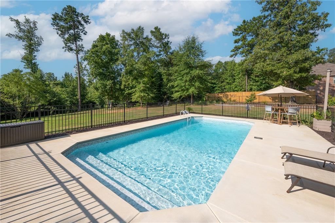
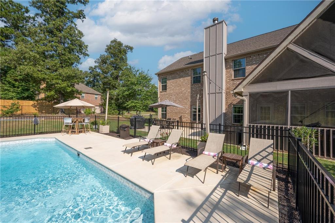
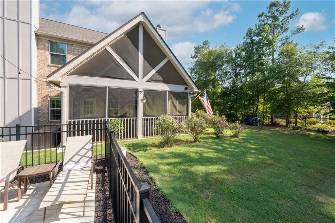
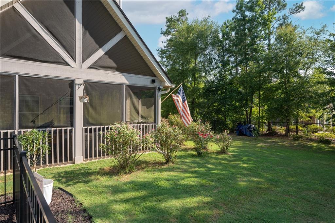
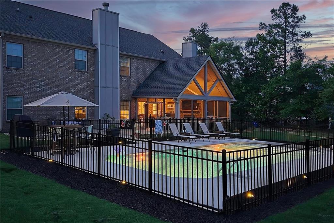
Some homes just work--for the seasons you're in and the ones still to come--and this one in Ellerslie Place nails it. From the moment you walk through the door, the layout feels intentional and welcoming. Just off the foyer, a flex room gives you options: a bright home office, cozy playroom, or even a stylish music lounge. The formal dining room sets the stage for holiday meals and weeknight takeout with equal charm. The great room and kitchen flow together with ease--perfect for everyday living or entertaining a crowd--with bedroom and full bath on the main level to keep things convenient. Upstairs, you'll find four spacious bedrooms including an oversized owner's retreat with a spa-style ensuite that delivers serious exhale energy. And then there's the bonus room--huge and ready to become your in-home theater, game room, or a next-level hangout space. Out back, the outdoor living setup is a showstopper: a screened-in porch with a fireplace opens to a beautifully designed saltwater pool surrounded by secure fencing--creating a private escape where you can host summer parties, unwind after a long day, enjoy fall football or simply soak in the good life. This home is dialed in for real life--fun, functional, and full of heart in one of Harris County's most beloved neighborhoods.

5
beds

3
baths

3,164 Sq.Ft. LIVING AREA

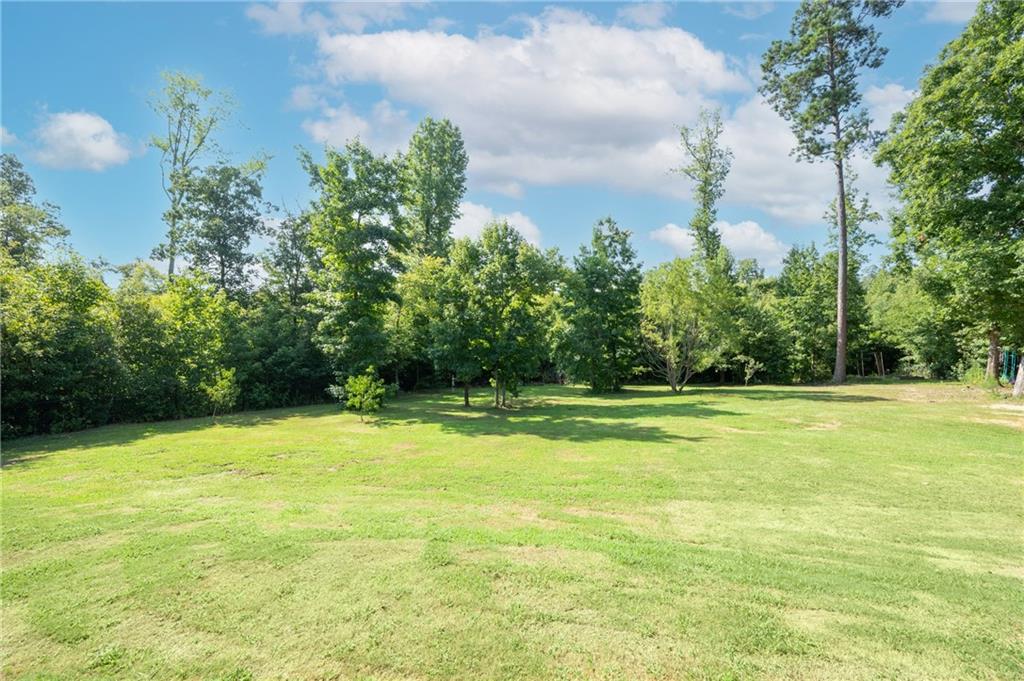
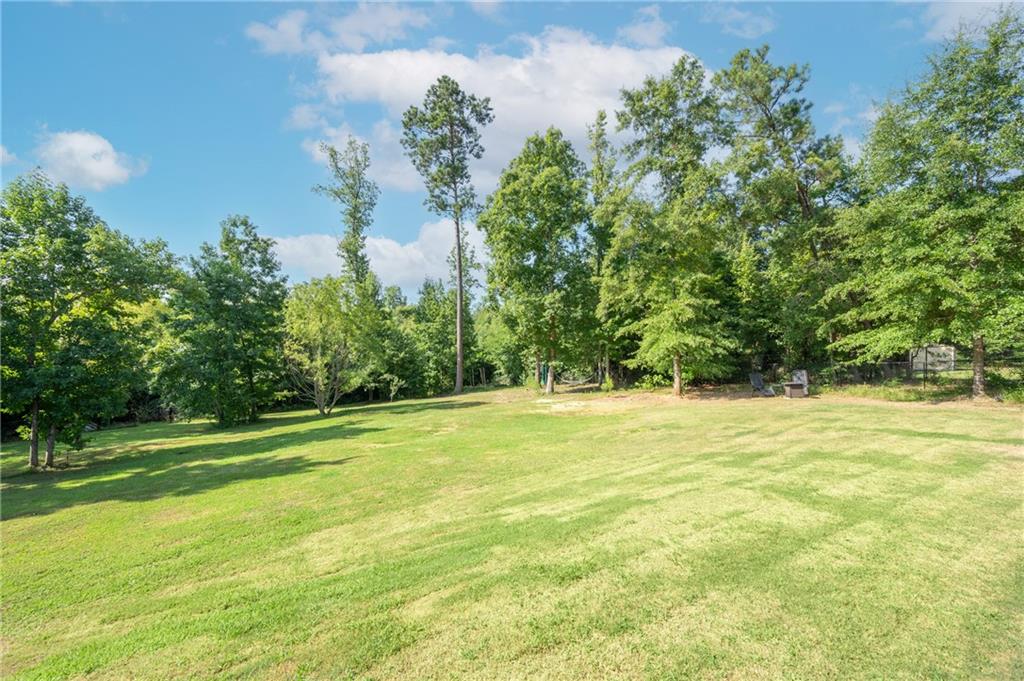
1.28 Acres lot

Features & Amenities

Interior

  • total bedrooms5
  • Total bathrooms3
  • full bathrooms3
  • Laundry room Laundry Room, Upper Level
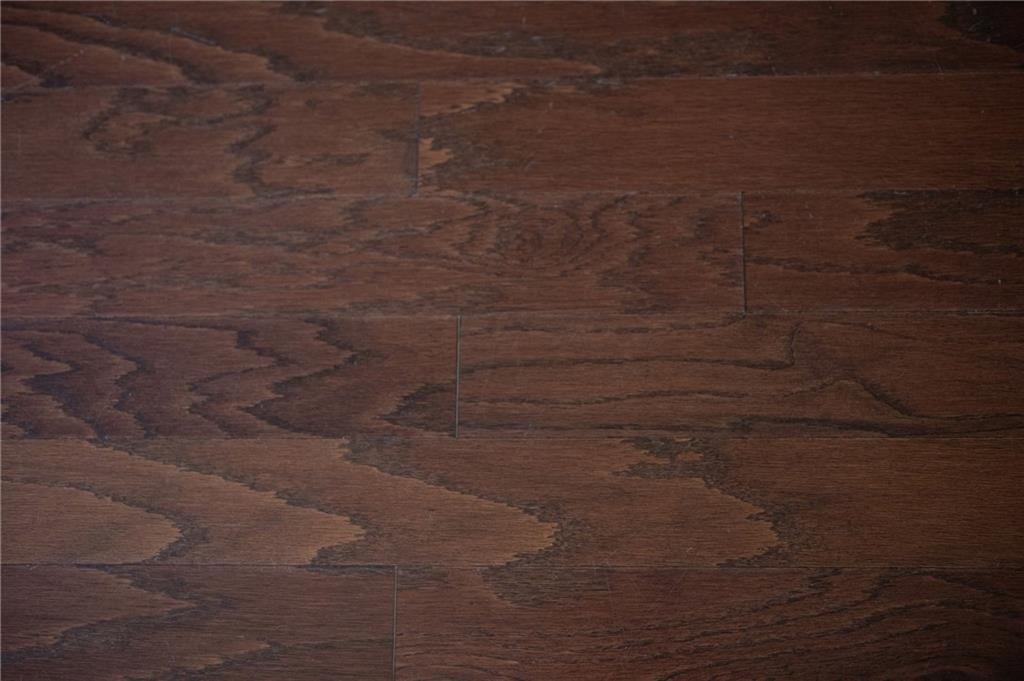
  • Flooring Carpet, Hardwood, Tile
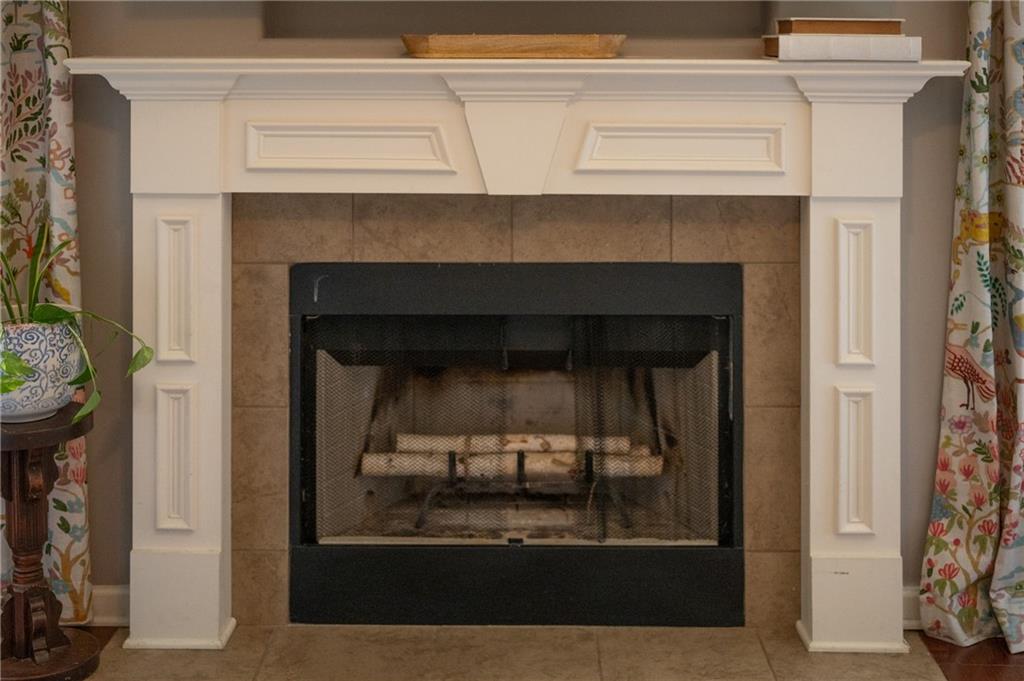
  • Fireplace Great Room, Outside
  • APPLIANCES Dishwasher, Electric Range, Microwave, Self Cleaning Oven
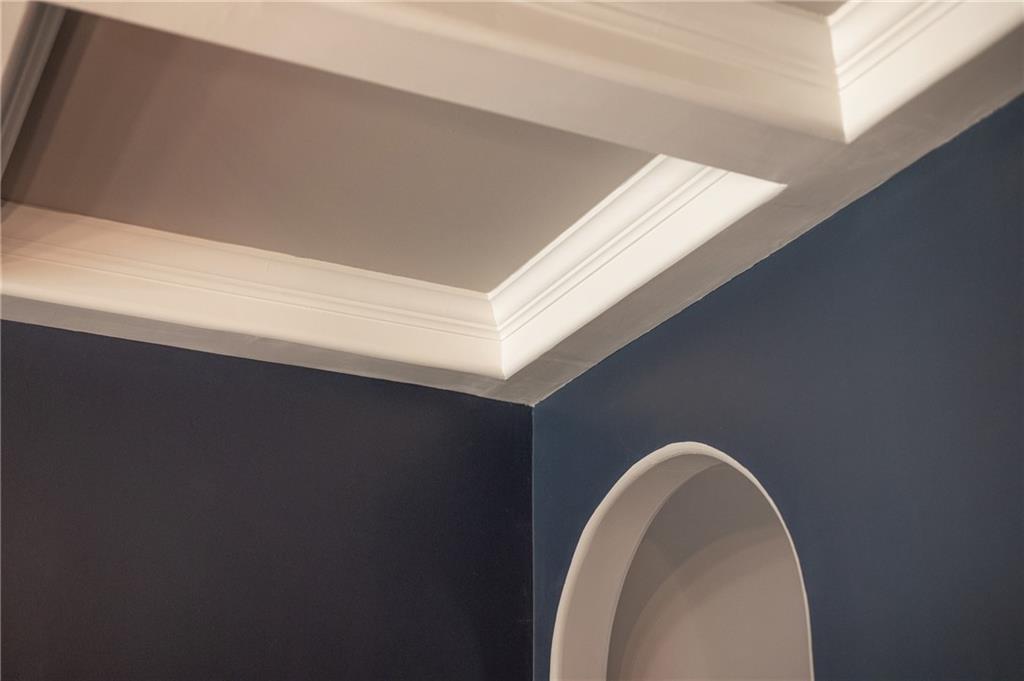
  • other interior Features Coffered Ceiling(s), Double Vanity, Entrance Foyer, Recessed Lighting, Vaulted Ceiling(s), Walk-In Closet(s)

Area & Lot

  • Status Sold
  • Date Sold October 10, 2025
  • Living Area3,164 Sq.Ft.
  • Total Area3,164 Sq.Ft.
  • Lot Area1.28 Acres
  • MLS® IDE101719
  • TypeResidential
  • YEAR BUILT2014
  • NeighborhoodFortson
  • Architecture StylesTraditional
  • Water FrontageNone
  • View DescriptionNeighborhood

Exterior

  • STORIES2
  • Garage Space2.0
  • water SourcePublic
  • utilitiesCable Available, Electricity Available, Water Available
  • PoolFenced, In Ground, Private, Salt Water
  • roofComposition
  • lot featuresBack Yard, Front Yard, Landscaped, Level
  • parkingAttached, Driveway, Garage
  • HEAT TYPEElectric, Heat Pump
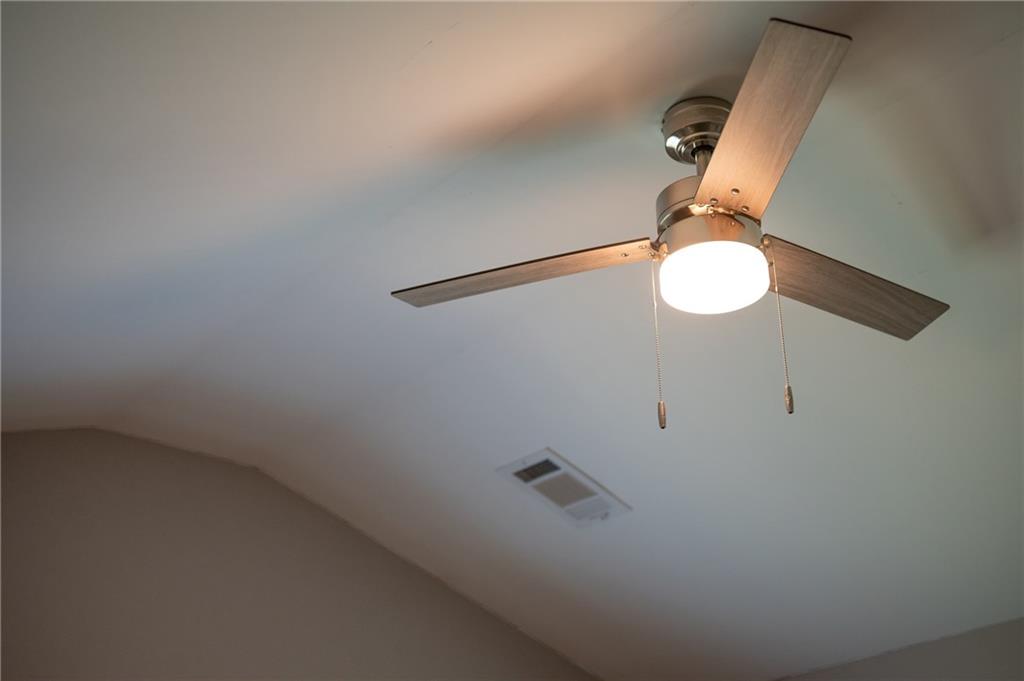
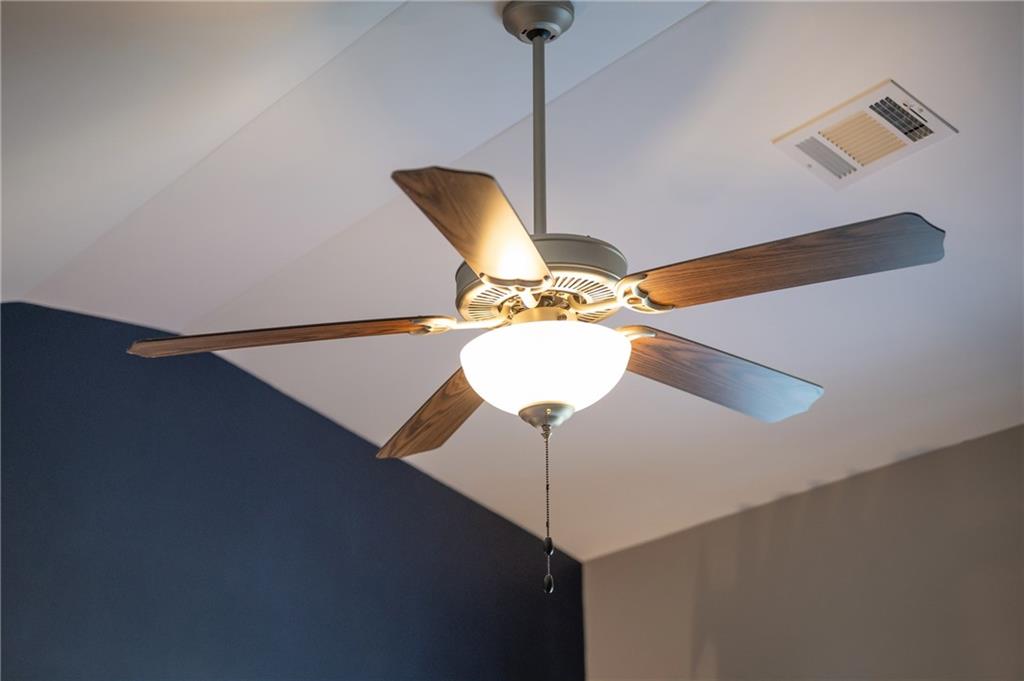
  • AIR CONDITIONINGCentral Air, Ceiling Fan(s), Zoned
  • sewerSeptic Tank
  • Disability FeaturesNone
  • security FeaturesSmoke Detector(s)
  • Green featuresNone
  • other exterior FeaturesPrivate Entrance, Private Yard

Financial

  • Sales Price$495,000
  • Real Estate Tax $4,727/yr
  • HOA $120/yr
View Virtual Tour

Fortson

Explore

Work With Tiffiney

Navigating the Columbus market requires sharp local insight and a client-first approach. Partner with Tiffiney to get tailored strategies, expert negotiation, and dedicated support from contract to close.

Follow Me on Instagram