Leave a Message

By providing your contact information to Tiffiney Graham, your personal information will be processed in accordance with Tiffiney Graham's Privacy Policy. By checking the box(es) below, you expressly consent to receive marketing or promotional real estate communication from Tiffiney Graham in the manner selected by you. For SMS text messages, message frequency varies. Message and data rates may apply. Consent is not a condition of purchase of any goods or services. You may opt out of receiving further communications from Tiffiney Graham at any time. To opt out of receiving SMS text messages, reply STOP to unsubscribe. SMS text messaging is subject to our Terms of Use.

Thank you for your message. We will be in touch with you shortly.

191 Denali Lane
191 Denali Lane
191 Denali Lane
191 Denali Lane
191 Denali Lane
191 Denali Lane
191 Denali Lane
191 Denali Lane
191 Denali Lane
191 Denali Lane
191 Denali Lane
191 Denali Lane
191 Denali Lane
191 Denali Lane
191 Denali Lane
191 Denali Lane
191 Denali Lane
191 Denali Lane
191 Denali Lane
191 Denali Lane
191 Denali Lane
191 Denali Lane
191 Denali Lane
191 Denali Lane
191 Denali Lane
191 Denali Lane
191 Denali Lane
191 Denali Lane
191 Denali Lane
191 Denali Lane
191 Denali Lane
SEE ALL PHOTOS
191 Denali Lane
191 Denali Lane
191 Denali Lane
191 Denali Lane
191 Denali Lane
191 Denali Lane
191 Denali Lane
191 Denali Lane
191 Denali Lane
191 Denali Lane
191 Denali Lane
191 Denali Lane
191 Denali Lane
191 Denali Lane
191 Denali Lane
191 Denali Lane
191 Denali Lane
191 Denali Lane
191 Denali Lane
191 Denali Lane
191 Denali Lane
191 Denali Lane
191 Denali Lane
191 Denali Lane
191 Denali Lane
191 Denali Lane
191 Denali Lane
191 Denali Lane
191 Denali Lane
191 Denali Lane
191 Denali Lane
Courtesy of Hughston Homes Marketing
Sold

191 Denali Lane

191 Denali Lane, Auburn, AL 36832

$488,216
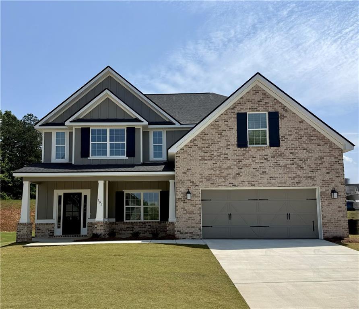
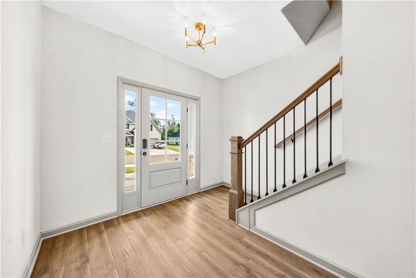
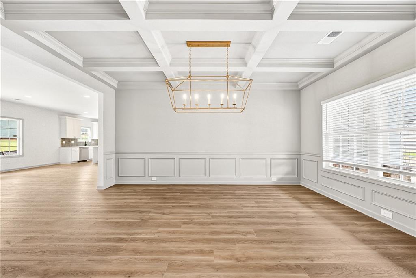
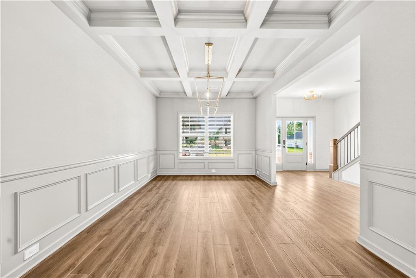
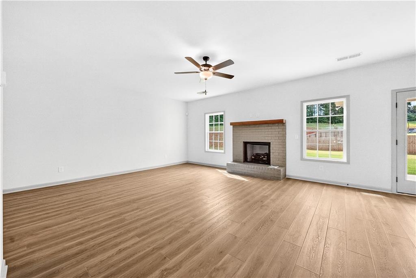
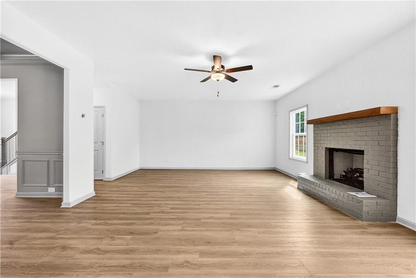
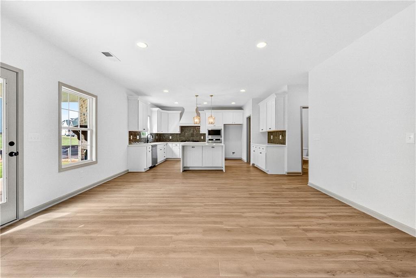
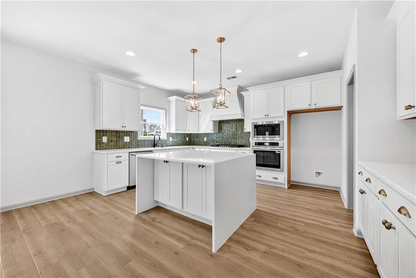
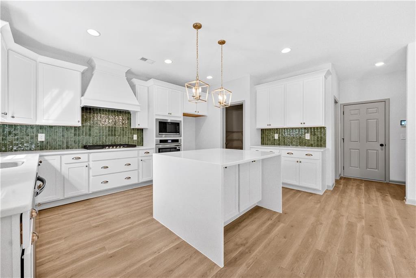
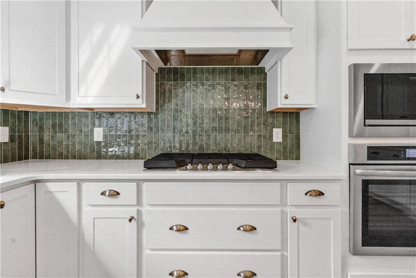
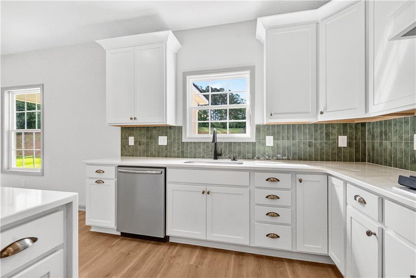
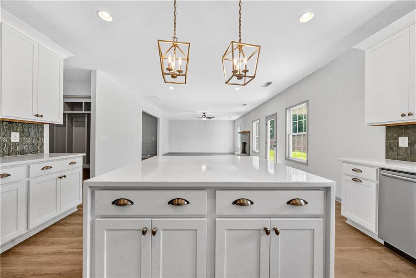
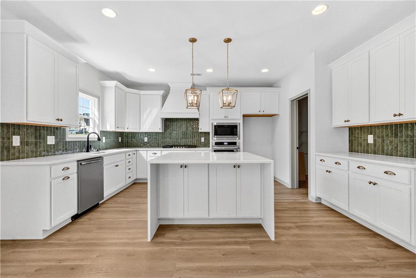
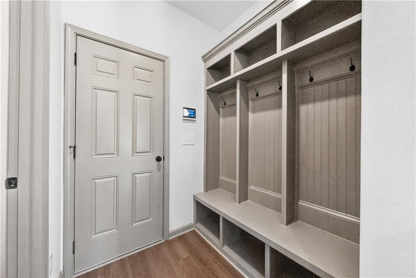
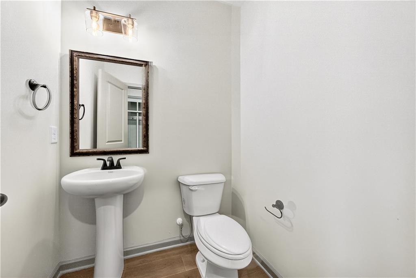
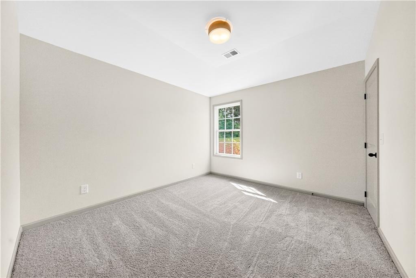
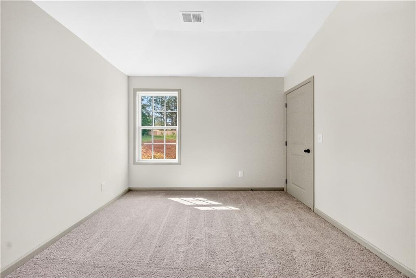
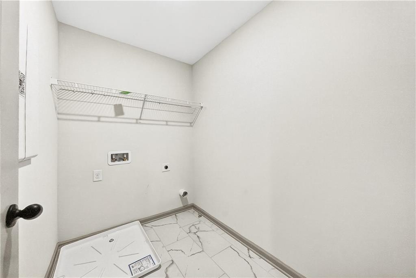
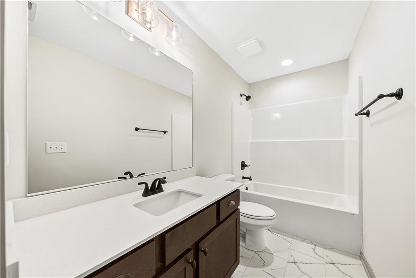
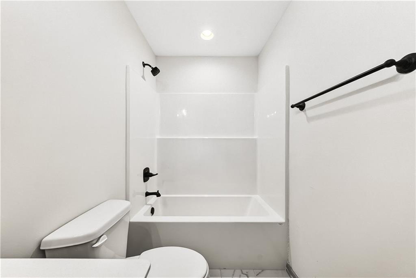
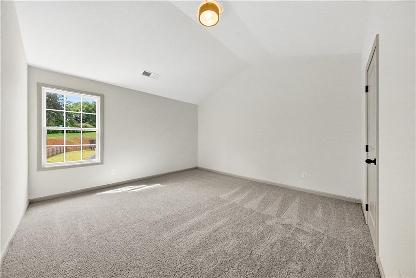
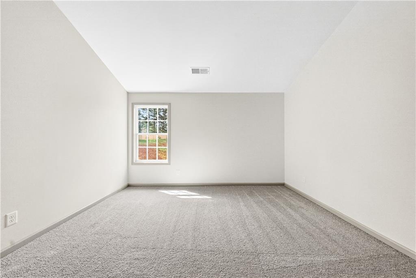
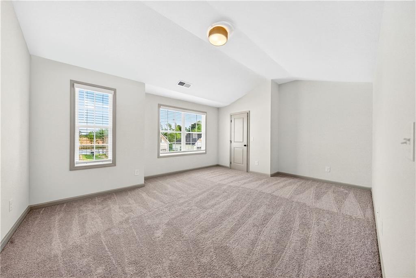
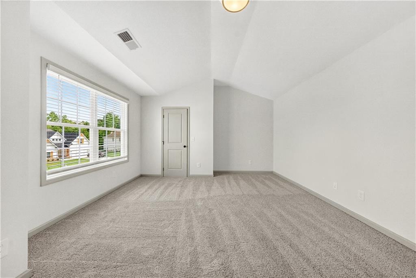
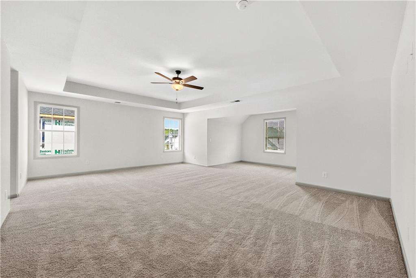
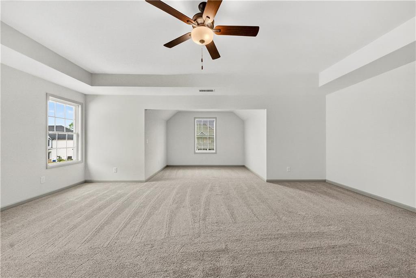
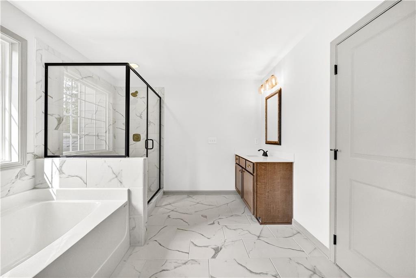
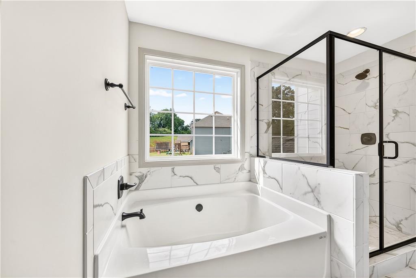
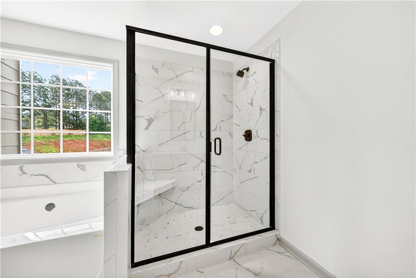
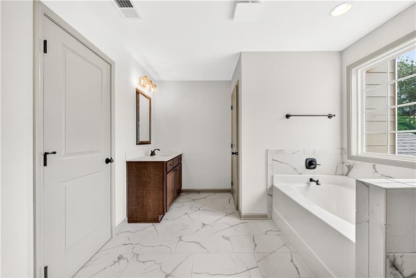
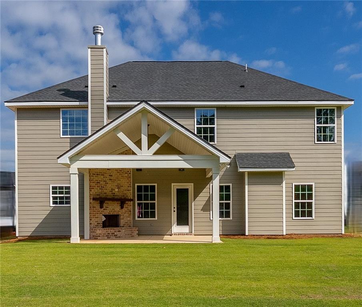
Discover The Haven at Plainsman Lake in Auburn, AL, where scenic nature trails and peaceful lake views create an inviting retreat. Introducing the Westover B plan, offering 4 Bedrooms, 2.5 Baths, and 2,922 SF of thoughtfully designed living space that blends with everyday comfort. A striking entry foyer welcomes you into a Formal Dining Room with coffered ceilings and detailed wainscoting, setting the tone for craftsmanship throughout. The Great Room features a gas fireplace and flows seamlessly into the gourmet kitchen. Designed to impress, custom cabinetry, quartz countertops, tile backsplash, recessed and pendant lighting, luxury appliances, a gas cooktop with vent hood, a wall oven/microwave combo, and an upgraded dishwasher. A large center island overlooks the breakfast area and great room, creating a natural gathering space. The oversized walk-in pantry offers exceptional storage and can function beautifully as a butler's pantry. Garage entry, you'll find a convenient half bath and signature drop zone with built-in cubbies for effortless organization. Upstairs, the owner's suite is a true retreat, with a private sitting area, dual walk-in closets, and a spa-inspired bath featuring tile shower, garden tub, and quartz countertops. Bedrooms 2 and 3 are generously sized, while Bedroom 4 includes its own walk-in closet. A full hall bath and upstairs laundry add everyday convenience. Luxury flooring enhances many of the main living areas and the upstairs landing. Outdoor living shines on the signature Gameday Patio with a wood-burning fireplace, TV outlet, and outdoor speakers, perfect for year-round enjoyment. Smart Home technology, upgraded lighting, and enhanced plumbing selections further elevate the home's comfort and style. Experience elevated living at The Haven at Plainsman Lake.

4
beds

3
baths

2,922 Sq.Ft. LIVING AREA

9,583.2 Sq.Ft. lot

Features & Amenities

Interior

  • total bedrooms4
  • Total bathrooms3
  • full bathrooms2
  • half bathroom1
  • Laundry room Laundry Room, Upper Level
  • Flooring Carpet, Ceramic Tile, Other
  • Fireplace Factory Built, Insert, Great Room, Outside
  • APPLIANCES Dishwasher, Gas Cooktop, Disposal, Gas Water Heater, Microwave, Self Cleaning Oven, Tankless Water Heater
  • other interior Features Coffered Ceiling(s), Entrance Foyer, Other, Pull Down Attic Stairs, Recessed Lighting, Walk-In Closet(s)

Area & Lot

  • Status Sold
  • Date Sold July 31, 2026
  • Living Area2,922 Sq.Ft.
  • Total Area2,922 Sq.Ft.
  • Lot Area9,583.2 Sq.Ft.
  • MLS® IDE103057
  • TypeResidential
  • YEAR BUILT2026
  • NeighborhoodAuburn
  • Architecture StylesCraftsman
  • Water FrontageNone
  • View DescriptionOther
  • Middle SchoolDrake
  • High SchoolAuburn

Exterior

  • STORIES2
  • Garage Space2.0
  • water SourcePublic
  • utilitiesUnderground Utilities
  • PoolNone
  • roofComposition, Other
  • lot featuresSprinklers In Front
  • parkingAttached, Garage, Garage Door Opener
  • HEAT TYPECentral, Electric, Heat Pump
  • AIR CONDITIONINGCentral Air, Ceiling Fan(s), Electric, Heat Pump
  • sewerPublic Sewer
  • Disability FeaturesNone
  • security FeaturesCarbon Monoxide Detector(s), Smoke Detector(s)
  • Green featuresNone
  • other exterior FeaturesOther

Financial

  • Sales Price$488,216
  • HOA $500/yr
View Virtual Tour

Auburn

Explore

Work With Tiffiney

Navigating the Columbus market requires sharp local insight and a client-first approach. Partner with Tiffiney to get tailored strategies, expert negotiation, and dedicated support from contract to close.

Follow Me on Instagram