Leave a Message

By providing your contact information to Tiffiney Graham, your personal information will be processed in accordance with Tiffiney Graham's Privacy Policy. By checking the box(es) below, you expressly consent to receive marketing or promotional real estate communication from Tiffiney Graham in the manner selected by you. For SMS text messages, message frequency varies. Message and data rates may apply. Consent is not a condition of purchase of any goods or services. You may opt out of receiving further communications from Tiffiney Graham at any time. To opt out of receiving SMS text messages, reply STOP to unsubscribe. SMS text messaging is subject to our Terms of Use.

Thank you for your message. We will be in touch with you shortly.

20 Lee Road 2234 Road
SEE ALL PHOTOS
20 Lee Road 2234 Road
Courtesy of Hughston Homes Marketing
Sold

20 Lee Road 2234 Road

20 Lee Road 2234 Road, Smiths Station, AL 36877

$449,900
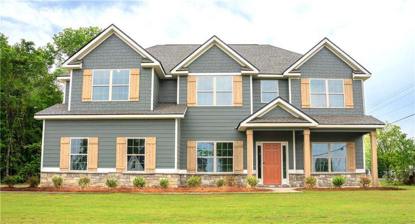
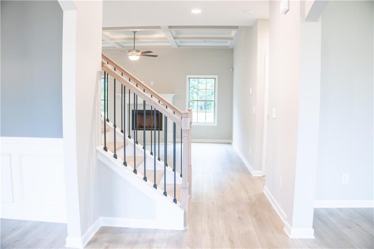
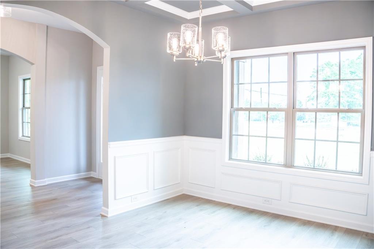
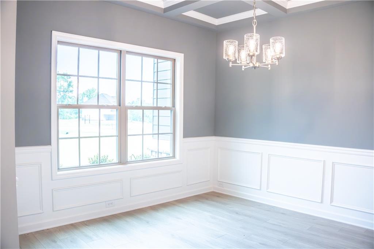
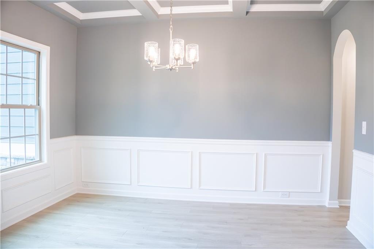
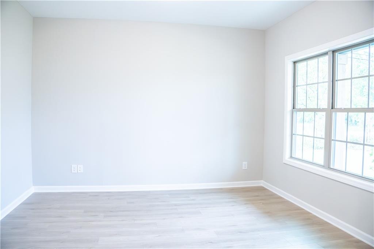
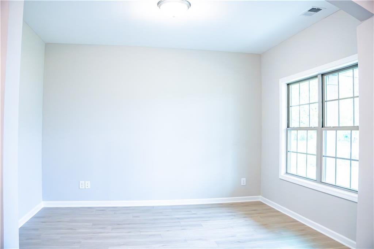
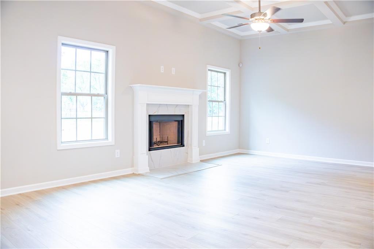
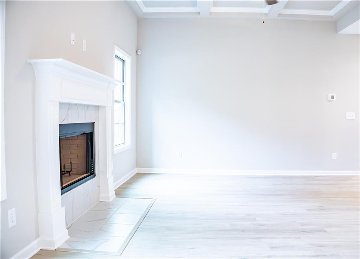
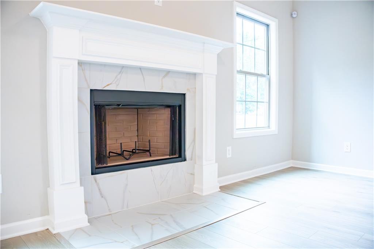
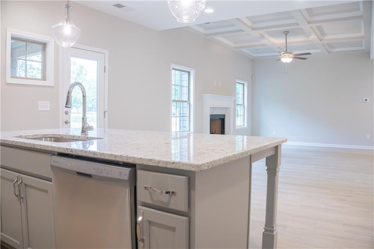
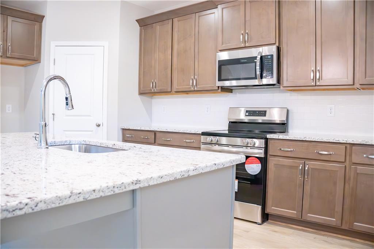
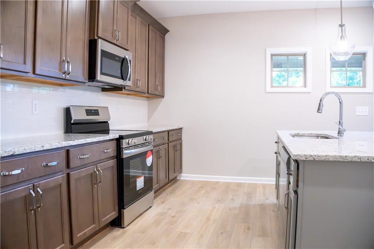
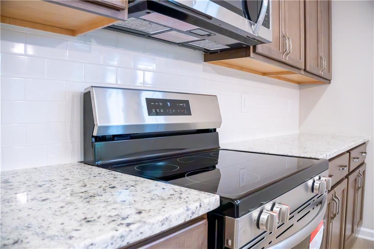
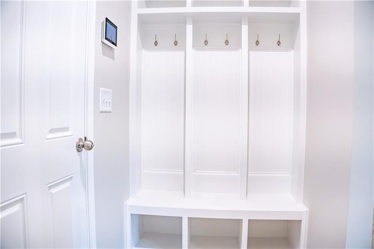
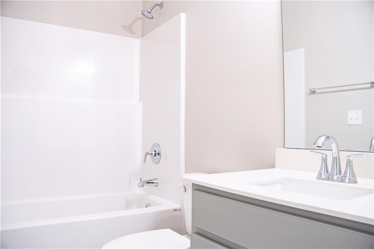
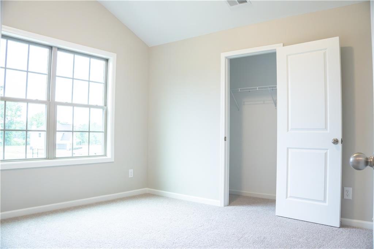
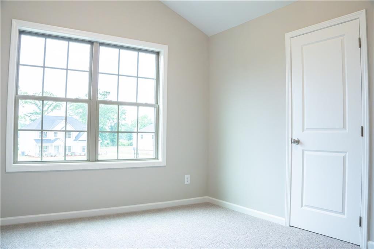
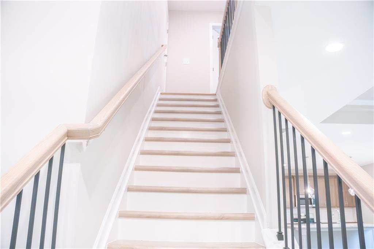
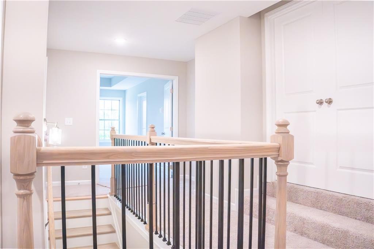
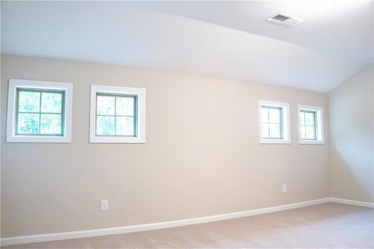
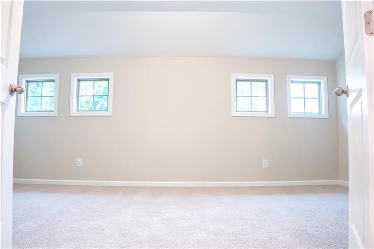
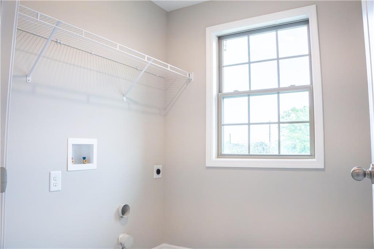
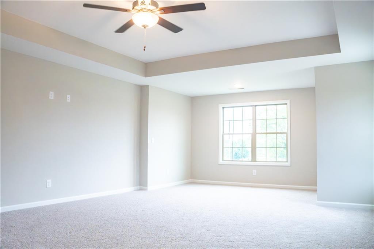
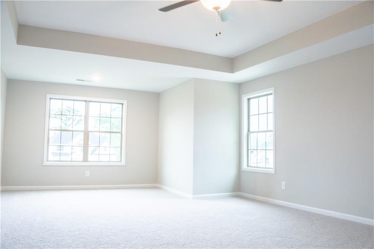
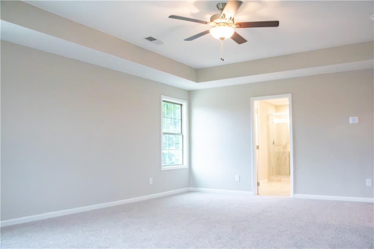
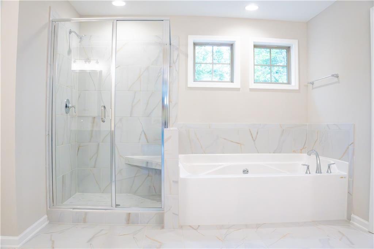
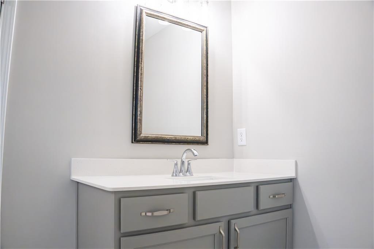
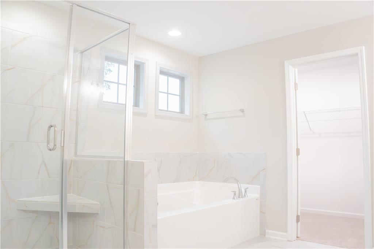
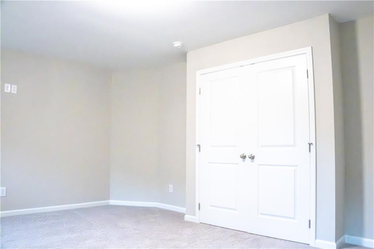
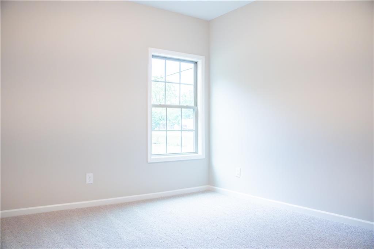
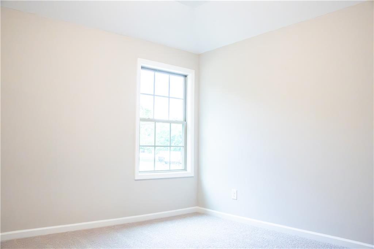
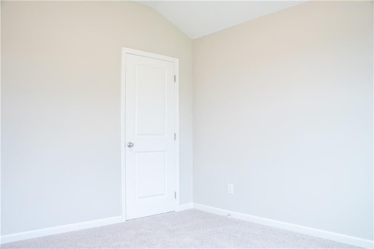
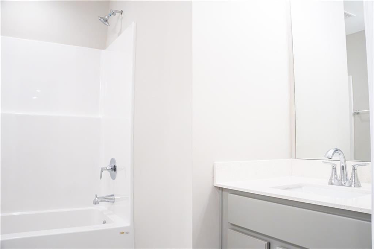
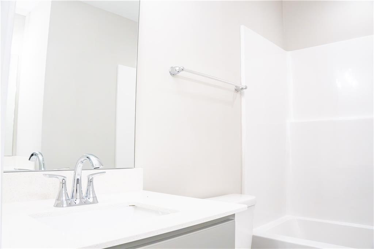
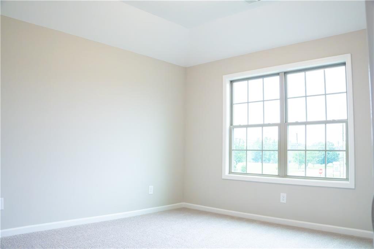
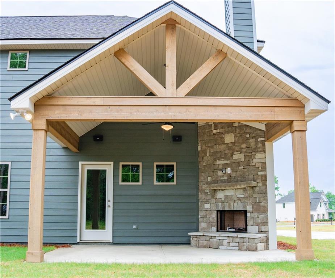
Find Serenity at Cherry Hill! Welcome to our Cypress D Floorplan, a Favorite plan in Cherry Hill w/3158 SF of Inviting Living Space. Entry Foyer, Formal Dining w/ Tons of Detail, Flex Space for Home Office, Huge Great Room w/ Cozy Wood Burning Fireplace. Open Kitchen features Stylish Cabinetry, Granite Countertops, Tile Backsplash & Stainless Appliances. Large Kitchen Island creates an ideal workspace, open to Breakfast Area. 5th Bedroom & Full Bath on Main Level for Guests. Owner's Entry Boasts our Signature Drop Zone a Catch-all. Upstairs Leads to the Media Room, a favorite for Movie Nights. Impressive Owner's Suite w/ Sitting Area & Trey Ceilings. Owner's Bath w/ Tile Shower, Garden Tub Dual vanity & Walk-in Closet. Ample Sized Additional Bedrooms w/ Natural Light. Upstairs Laundry & Hall Bath Centrally located to Bedrooms. Enjoy Luxury Vinyl Plank Flooring throughout Living Spaces on Main Level & Tons of Hughston Homes Included Features. Two Car Side Entry Garage & Our Signature Gameday Patio w/ Outdoor Fireplace. Ask about Personalization Opportunities & our Included Home Automation.

5
beds

3
baths

3,151 Sq.Ft. LIVING AREA

0.88 Acres lot

Features & Amenities

Interior

  • total bedrooms5
  • Total bathrooms3
  • full bathrooms3
  • Laundry room Upper Level
  • Flooring Carpet, Ceramic Tile, Other
  • Fireplace Factory Built, Insert, Great Room, Outside
  • APPLIANCES Dishwasher, Electric Range, Electric Water Heater, Microwave, Self Cleaning Oven
  • other interior Features Tray Ceiling(s), Coffered Ceiling(s), Entrance Foyer, Pull Down Attic Stairs, Vaulted Ceiling(s), Walk-In Closet(s)

Area & Lot

  • Status Sold
  • Date Sold July 24, 2025
  • Living Area3,151 Sq.Ft.
  • Total Area3,151 Sq.Ft.
  • Lot Area0.88 Acres
  • MLS® IDE99706
  • TypeResidential
  • YEAR BUILT2024
  • NeighborhoodSmiths Station
  • Architecture StylesCraftsman
  • Water FrontageNone
  • View DescriptionOther
  • Elementary SchoolWest Smiths Station
  • Middle SchoolSmiths Station
  • High SchoolSmiths Station

Exterior

  • STORIES2
  • Garage Space2.0
  • water SourcePublic
  • utilitiesUnderground Utilities
  • PoolNone
  • roofComposition, Other
  • lot featuresCorner Lot, Other
  • parkingAttached, Garage, Garage Door Opener, Garage Faces Side
  • HEAT TYPECentral, Electric, Heat Pump
  • AIR CONDITIONINGCentral Air, Ceiling Fan(s), Electric, Heat Pump
  • sewerSeptic Tank
  • Disability FeaturesNone
  • security FeaturesCarbon Monoxide Detector(s), Smoke Detector(s)
  • Green featuresNone
  • other exterior FeaturesNone

Financial

  • Sales Price$449,900
  • HOA $350/yr
View Virtual Tour

Smiths Station

Explore

Work With Tiffiney

Navigating the Columbus market requires sharp local insight and a client-first approach. Partner with Tiffiney to get tailored strategies, expert negotiation, and dedicated support from contract to close.

Follow Me on Instagram