
Leave a Message

By providing your contact information to Tiffiney Graham, your personal information will be processed in accordance with Tiffiney Graham's Privacy Policy. By checking the box(es) below, you expressly consent to receive marketing or promotional real estate communication from Tiffiney Graham in the manner selected by you. For SMS text messages, message frequency varies. Message and data rates may apply. Consent is not a condition of purchase of any goods or services. You may opt out of receiving further communications from Tiffiney Graham at any time. To opt out of receiving SMS text messages, reply STOP to unsubscribe. SMS text messaging is subject to our Terms of Use.

Thank you for your message. We will be in touch with you shortly.

204 Lee Rd 2037 Road
SEE ALL PHOTOS
204 Lee Rd 2037 Road
Courtesy of Bickerstaff Parham LLC
Sold

204 Lee Rd 2037 Road

204 Lee Rd 2037 Road, Salem, AL 36874

$349,900
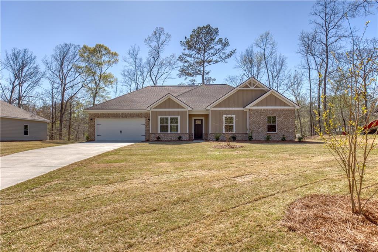
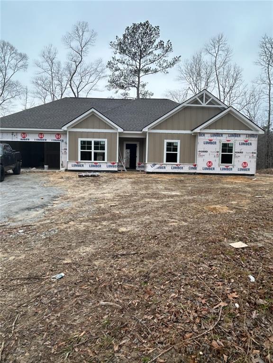
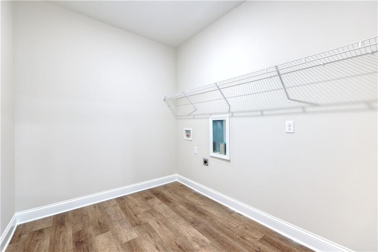
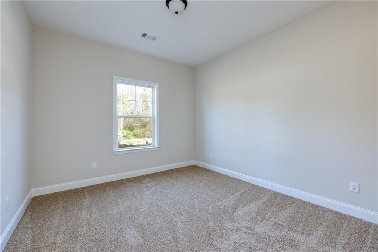
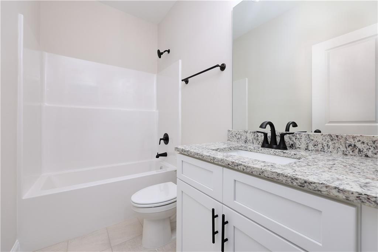
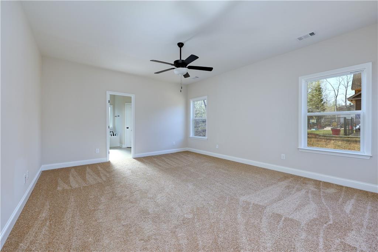
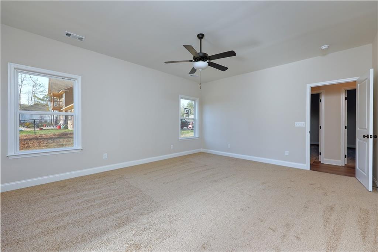
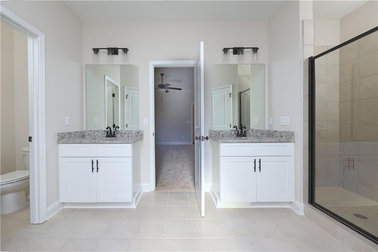
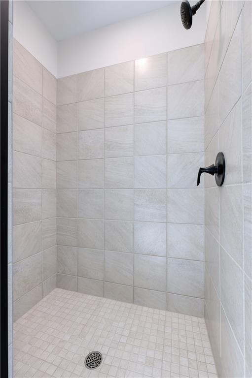
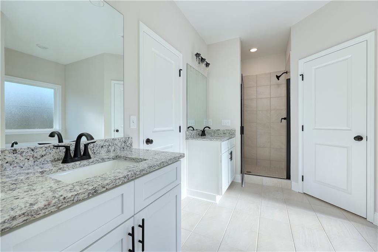
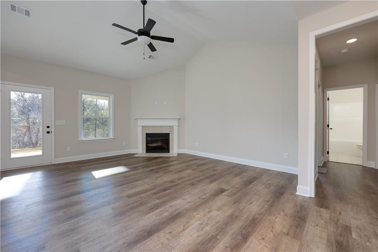
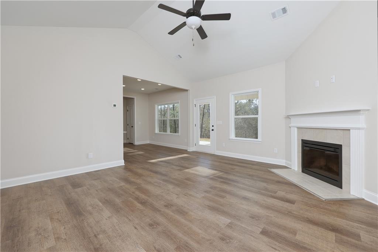
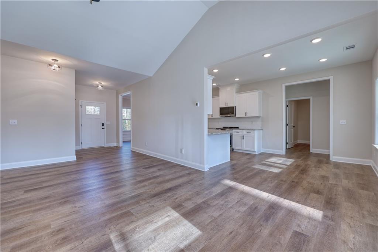
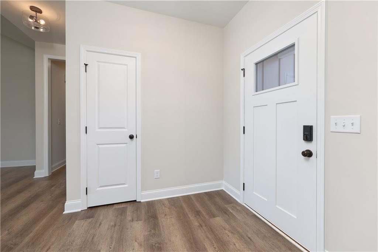
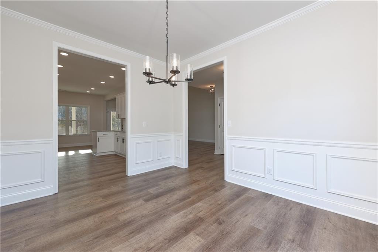
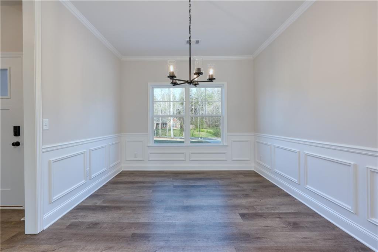
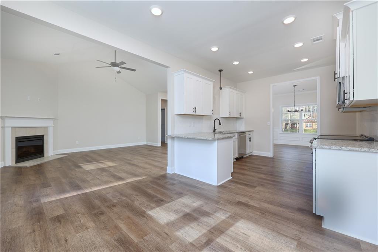
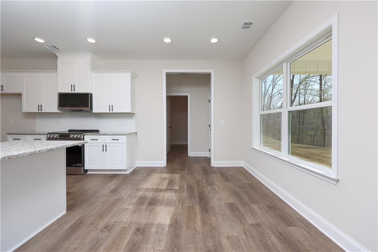
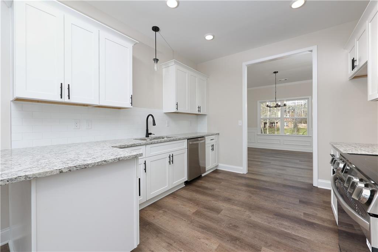
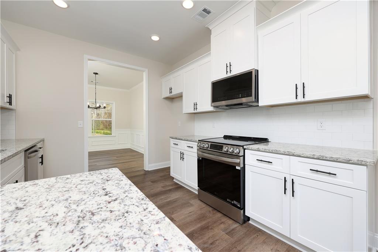
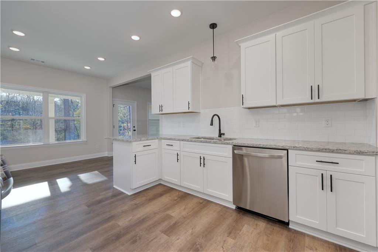
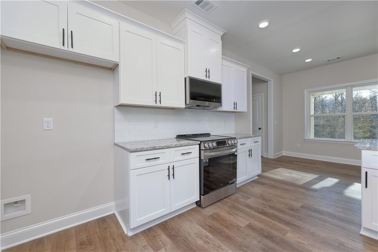
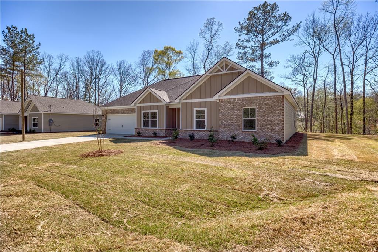
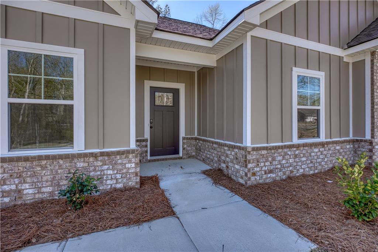
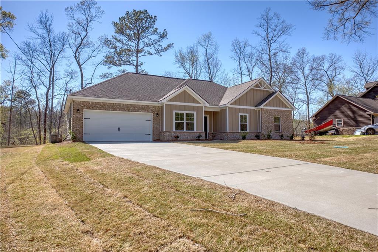
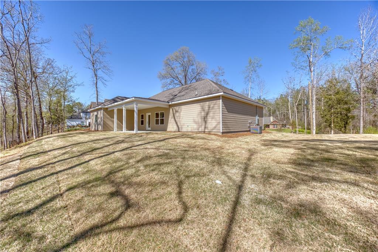
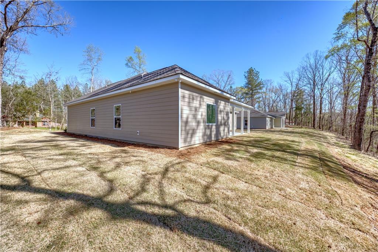
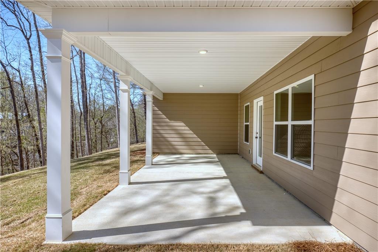
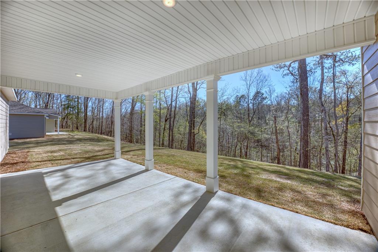
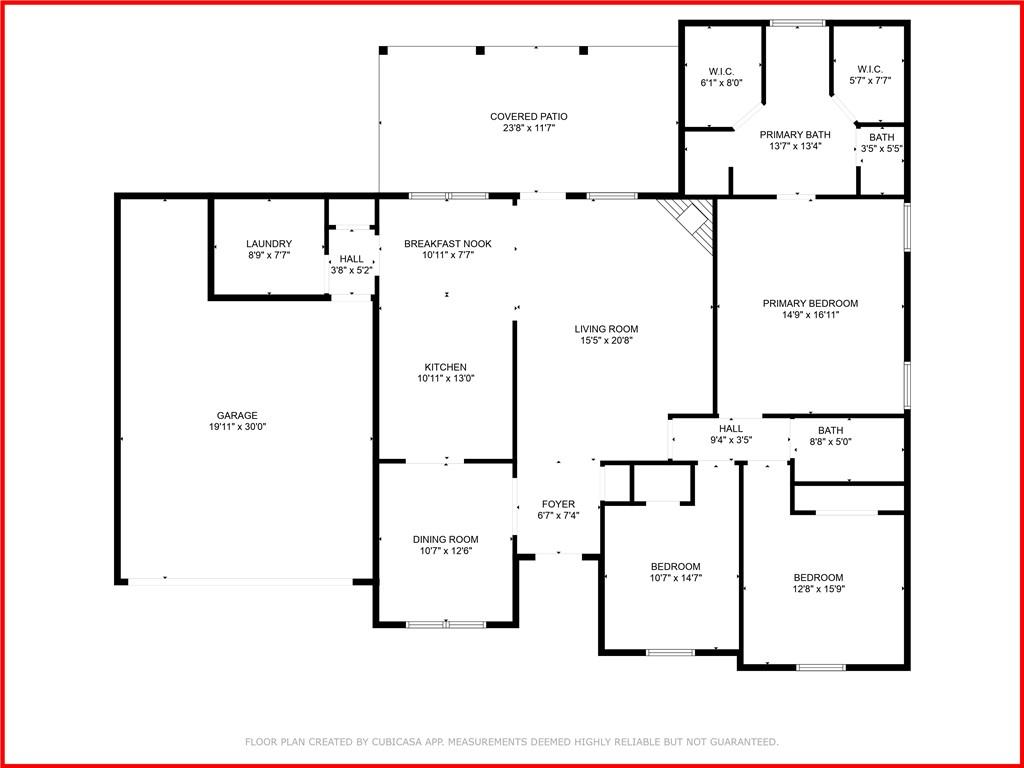
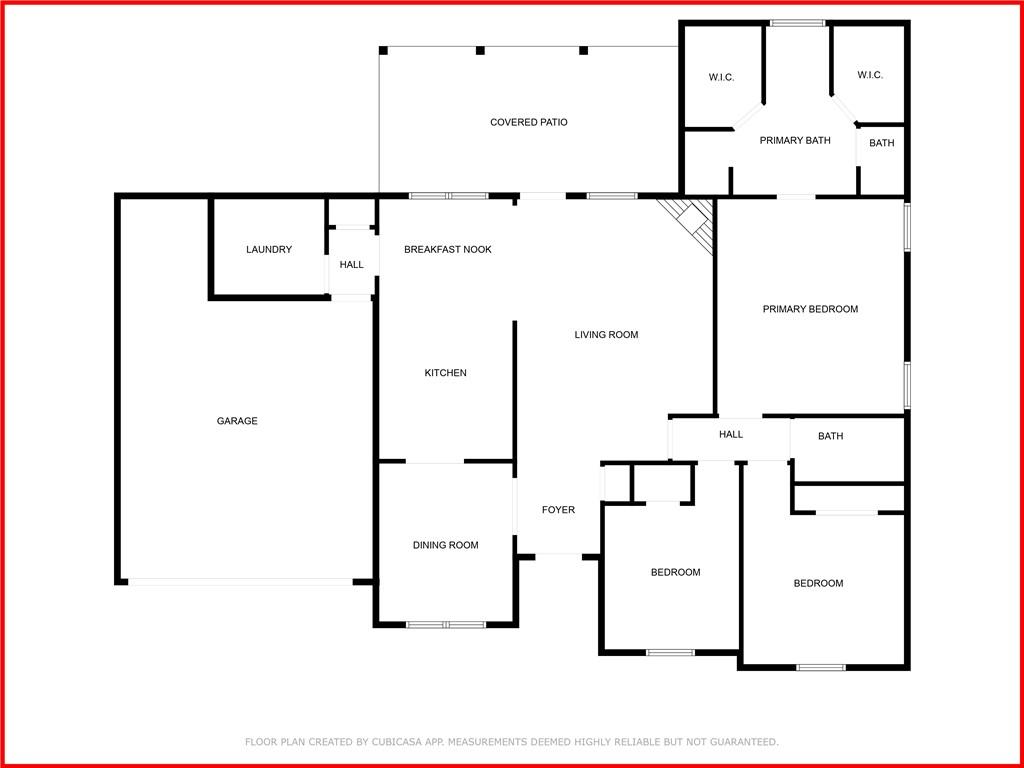
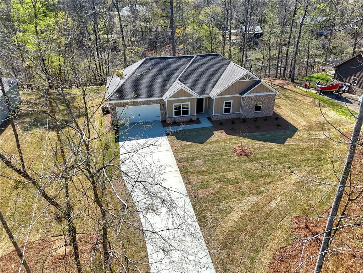
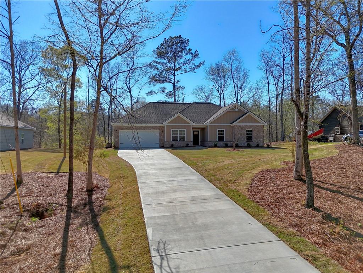
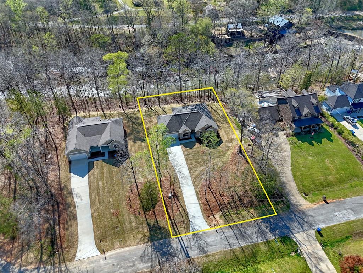
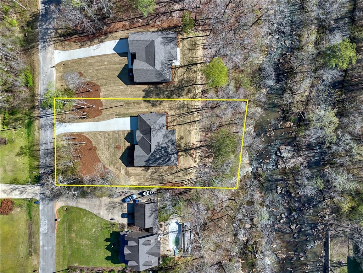
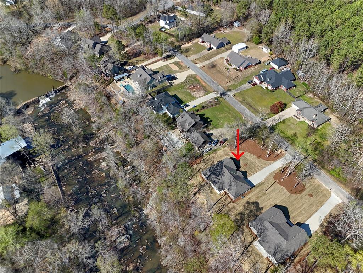
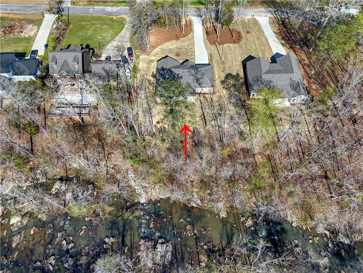
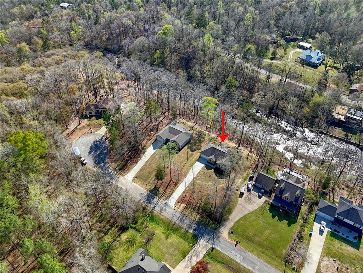
Nestled on a tranquil .55acre homesite, the Moon Circle Plan is currently under construction, offering a unique opportunity to own a brand-new home designed for peaceful living. This thoughtfully designed residence features 3 bedrooms, 2 bathrooms, providing comfortable space for families or those seeking a relaxed lifestyle. Imagine waking up and enjoying your morning coffee on the expansive rear covered porch (approximately 24x 12), easily accessible from both the breakfast nook and the inviting family room. This outdoor space is perfect for entertaining, dining al fresco, or simply unwinding while enjoying the serene surroundings. Inside, the flexible floor plan offers a dining room that can easily be adapted to suit your needs - a home office, playroom, or an additional living area. Luxurious and low-maintenance LVP flooring flows seamlessly through the foyer, dining room, family room, kitchen, laundry room, and hallway, creating a cohesive and stylish feel.***Builder offering $15,000 in buyer concessions - for a limited time***

3
beds

2
baths

1,845 Sq.Ft. LIVING AREA

0.55 Acres lot

Features & Amenities

Interior

  • total bedrooms3
  • Total bathrooms2
  • full bathrooms2
  • Laundry room Laundry Room
  • Flooring Carpet, Ceramic Tile, Luxury Vinyl
  • Fireplace Electric
  • APPLIANCES Dishwasher, Electric Range, Electric Water Heater, Disposal
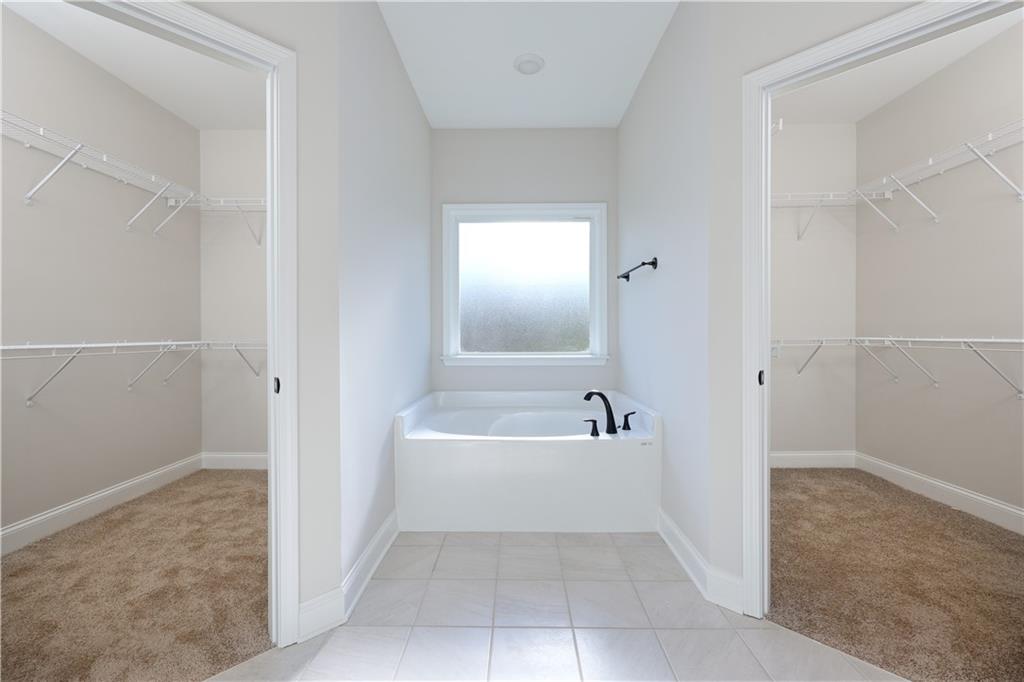
  • other interior Features Double Vanity, Entrance Foyer, His and Hers Closets, Multiple Closets

Area & Lot

  • Status Sold
  • Date Sold October 31, 2025
  • Living Area1,845 Sq.Ft.
  • Total Area1,845 Sq.Ft.
  • Lot Area0.55 Acres
  • MLS® IDE99855
  • TypeResidential
  • YEAR BUILT2024
  • NeighborhoodSalem
  • Architecture StylesTraditional
  • Water FrontageNone
  • View DescriptionNeighborhood

Exterior

  • STORIES1
  • Garage Space2.0
  • water SourcePublic
  • utilitiesElectricity Available
  • PoolNone
  • roofShingle
  • lot featuresLandscaped
  • parkingAttached, Garage
  • HEAT TYPECentral, Heat Pump
  • AIR CONDITIONINGCentral Air, Heat Pump
  • sewerSeptic Tank
  • Disability FeaturesNone
  • security FeaturesSmoke Detector(s)
  • Green featuresNone
  • other exterior FeaturesNone

Financial

  • Sales Price$349,900
  • Real Estate Tax $328/yr
View Virtual Tour

Salem

Explore

Work With Tiffiney

Navigating the Columbus market requires sharp local insight and a client-first approach. Partner with Tiffiney to get tailored strategies, expert negotiation, and dedicated support from contract to close.

Follow Me on Instagram