Leave a Message

By providing your contact information to Tiffiney Graham, your personal information will be processed in accordance with Tiffiney Graham's Privacy Policy. By checking the box(es) below, you expressly consent to receive marketing or promotional real estate communication from Tiffiney Graham in the manner selected by you. For SMS text messages, message frequency varies. Message and data rates may apply. Consent is not a condition of purchase of any goods or services. You may opt out of receiving further communications from Tiffiney Graham at any time. To opt out of receiving SMS text messages, reply STOP to unsubscribe. SMS text messaging is subject to our Terms of Use.

Thank you for your message. We will be in touch with you shortly.

2302 Dobbs Drive
2302 Dobbs Drive
2302 Dobbs Drive
2302 Dobbs Drive
2302 Dobbs Drive
2302 Dobbs Drive
2302 Dobbs Drive
2302 Dobbs Drive
2302 Dobbs Drive
2302 Dobbs Drive
2302 Dobbs Drive
2302 Dobbs Drive
2302 Dobbs Drive
2302 Dobbs Drive
2302 Dobbs Drive
2302 Dobbs Drive
2302 Dobbs Drive
2302 Dobbs Drive
2302 Dobbs Drive
2302 Dobbs Drive
2302 Dobbs Drive
2302 Dobbs Drive
2302 Dobbs Drive
2302 Dobbs Drive
2302 Dobbs Drive
2302 Dobbs Drive
2302 Dobbs Drive
SEE ALL PHOTOS
2302 Dobbs Drive
2302 Dobbs Drive
2302 Dobbs Drive
2302 Dobbs Drive
2302 Dobbs Drive
2302 Dobbs Drive
2302 Dobbs Drive
2302 Dobbs Drive
2302 Dobbs Drive
2302 Dobbs Drive
2302 Dobbs Drive
2302 Dobbs Drive
2302 Dobbs Drive
2302 Dobbs Drive
2302 Dobbs Drive
2302 Dobbs Drive
2302 Dobbs Drive
2302 Dobbs Drive
2302 Dobbs Drive
2302 Dobbs Drive
2302 Dobbs Drive
2302 Dobbs Drive
2302 Dobbs Drive
2302 Dobbs Drive
2302 Dobbs Drive
2302 Dobbs Drive
2302 Dobbs Drive
Courtesy of Keller Williams Realty River C
Sold

2302 Dobbs Drive

2302 Dobbs Drive, Phenix City, AL 36870

$249,900
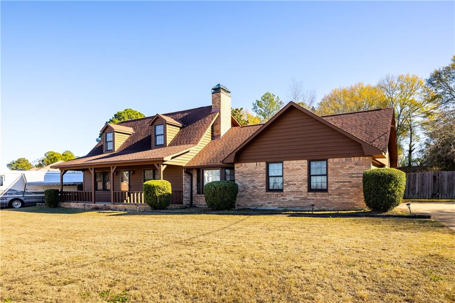
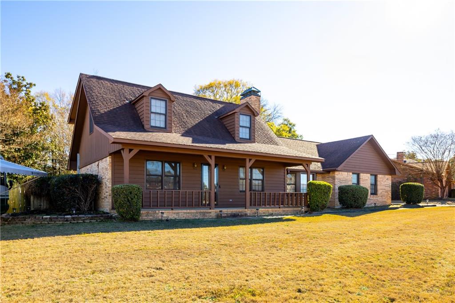
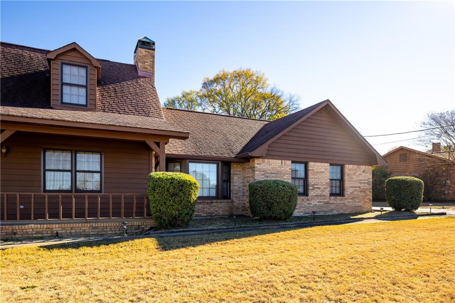
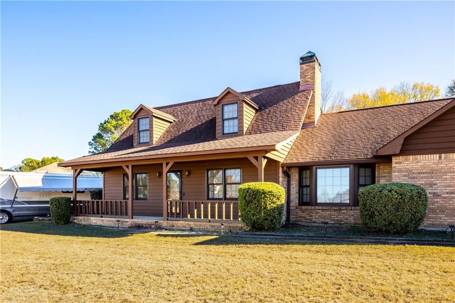
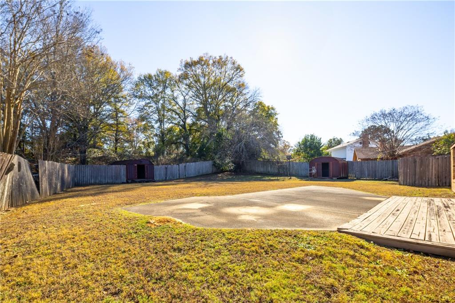
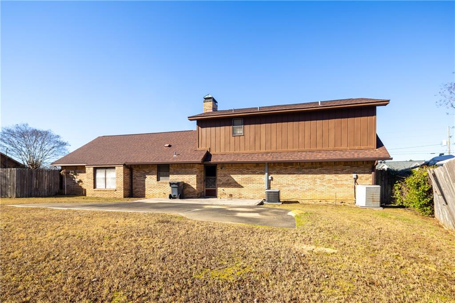
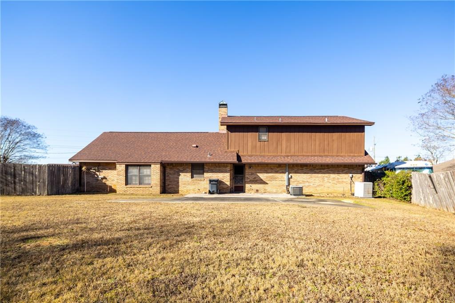
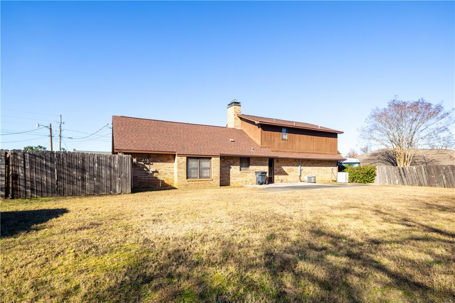
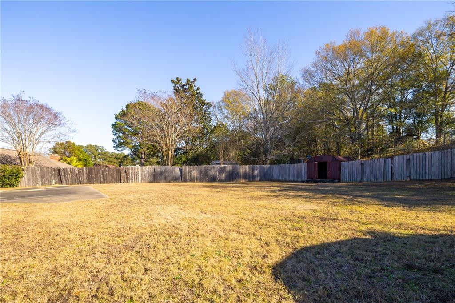
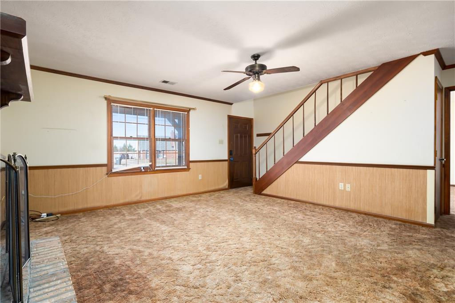
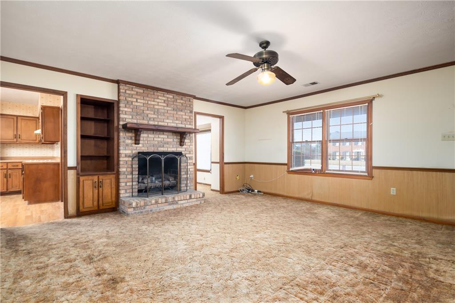
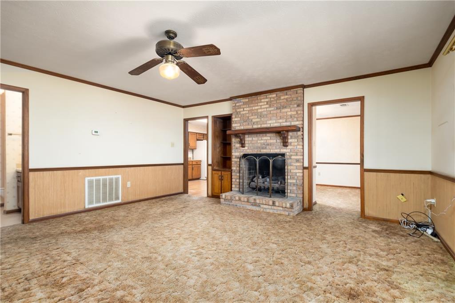
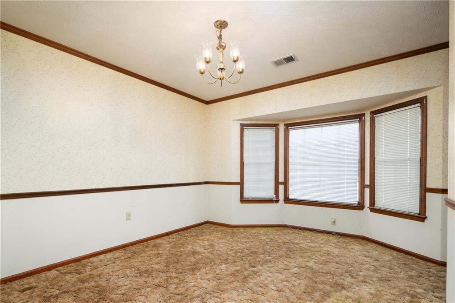
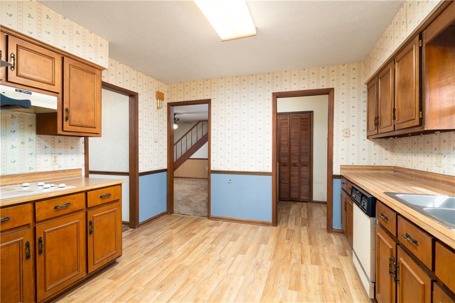
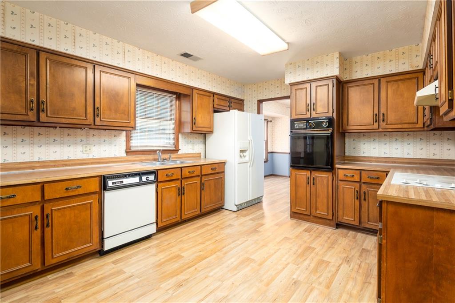
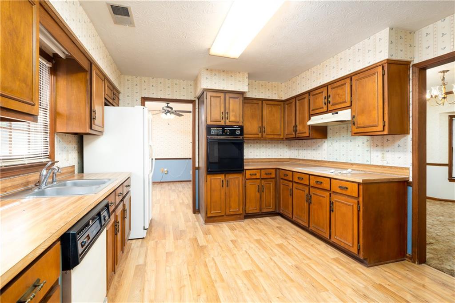
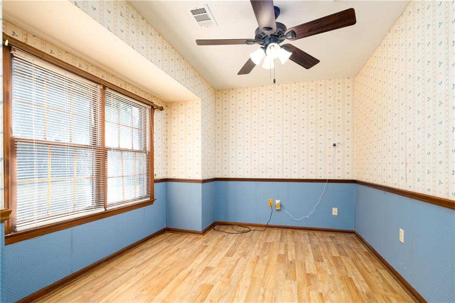
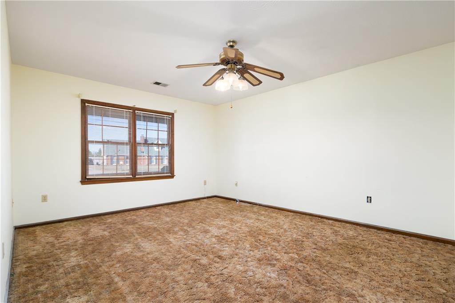
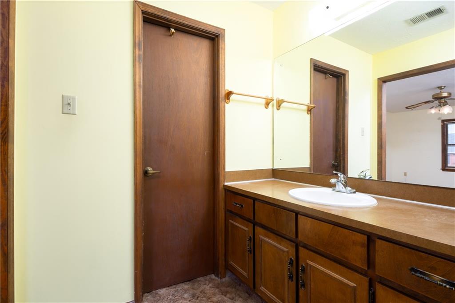
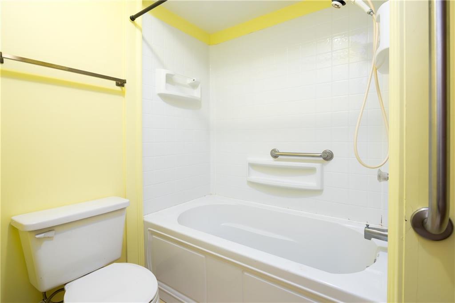
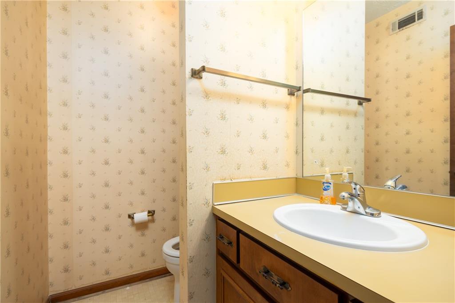
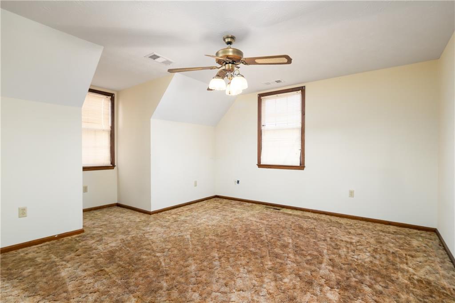
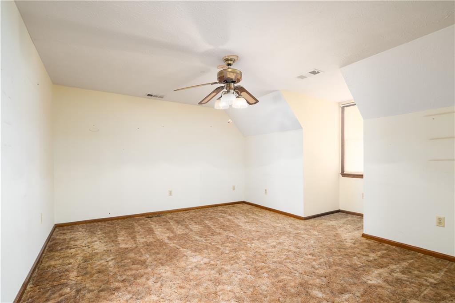
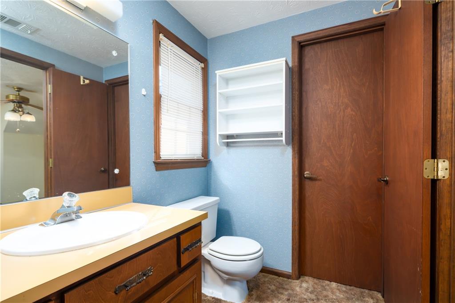
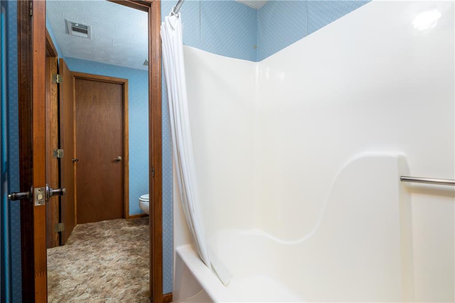
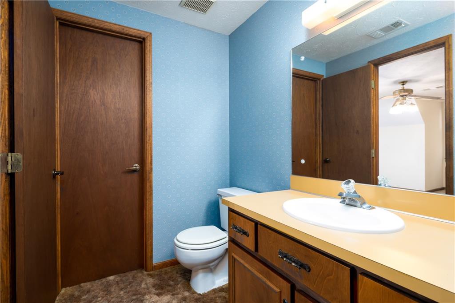
Ideally located within walking distance of Central High School, this well-appointed home offers three bedrooms and two-and-a-half baths. The main level features a comfortable den with a fireplace, gas logs, and brick hearth, along with a formal dining room and an additional breakfast room or home office conveniently located off the kitchen. Additional highlights include a double attached garage, a level, privacy-fenced backyard, and two existing outbuildings. The primary suite is situated on the main level, while the upper floor is reserved for two generously sized bedrooms connected by a Jack-and-Jill bath, providing both space and privacy.

3
beds

3
baths

1,951 Sq.Ft. LIVING AREA

0.41 Acres lot

Features & Amenities

Interior

  • total bedrooms3
  • Total bathrooms3
  • full bathrooms2
  • half bathroom1
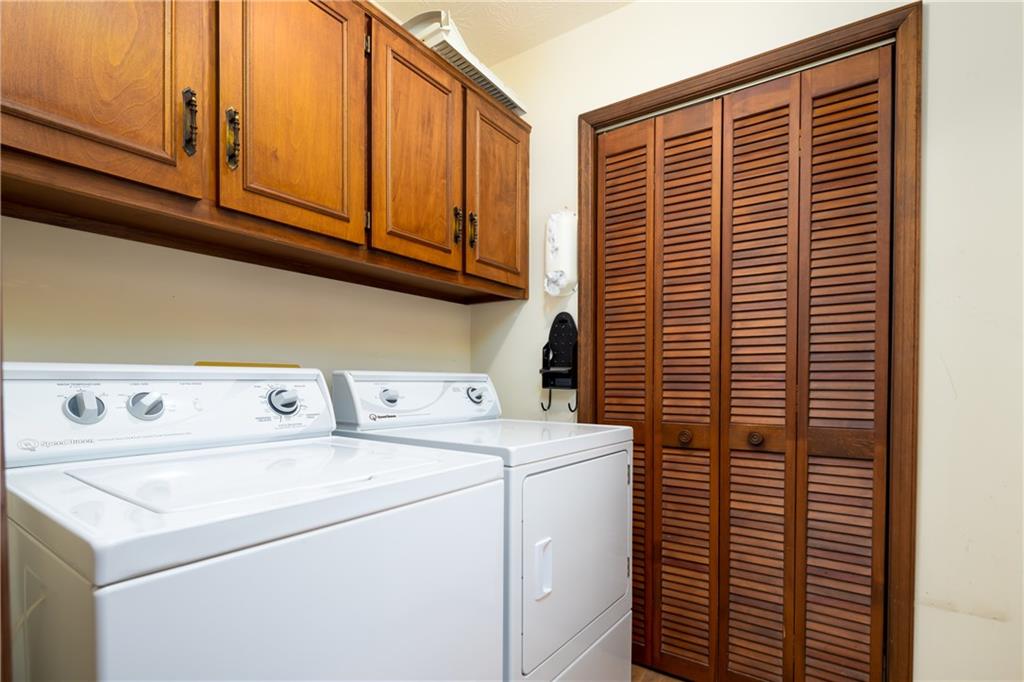
  • Laundry room Laundry Room
  • Flooring Carpet, Laminate, Tile
  • Fireplace Family Room, Gas Log
  • APPLIANCES Dishwasher, Electric Oven, Electric Range, Refrigerator
  • other interior Features Walk-In Closet(s)

Area & Lot

  • Status Sold
  • Date Sold February 17, 2026
  • Living Area1,951 Sq.Ft.
  • Total Area1,951 Sq.Ft.
  • Lot Area0.41 Acres
  • MLS® IDE102668
  • TypeResidential
  • YEAR BUILT1986
  • NeighborhoodPhenix City
  • Architecture StylesTraditional
  • Water FrontageNone
  • View DescriptionNeighborhood

Exterior

  • STORIES2
  • Garage Space2.0
  • water SourcePublic
  • utilitiesElectricity Available, Natural Gas Available
  • PoolNone
  • roofComposition, Ridge Vents, Shingle
  • lot featuresBack Yard, Front Yard, Landscaped, Level
  • parkingAttached, Garage
  • HEAT TYPECentral, Electric
  • AIR CONDITIONINGCentral Air, Electric
  • sewerSeptic Tank
  • Disability FeaturesNone
  • security FeaturesSmoke Detector(s)
  • Green featuresNone
  • other exterior FeaturesNone

Financial

  • Sales Price$249,900
  • Real Estate Tax $1,250/yr
View Virtual Tour

Phenix City

Explore

Work With Tiffiney

Navigating the Columbus market requires sharp local insight and a client-first approach. Partner with Tiffiney to get tailored strategies, expert negotiation, and dedicated support from contract to close.

Follow Me on Instagram