Leave a Message

By providing your contact information to Tiffiney Graham, your personal information will be processed in accordance with Tiffiney Graham's Privacy Policy. By checking the box(es) below, you expressly consent to receive marketing or promotional real estate communication from Tiffiney Graham in the manner selected by you. For SMS text messages, message frequency varies. Message and data rates may apply. Consent is not a condition of purchase of any goods or services. You may opt out of receiving further communications from Tiffiney Graham at any time. To opt out of receiving SMS text messages, reply STOP to unsubscribe. SMS text messaging is subject to our Terms of Use.

Thank you for your message. We will be in touch with you shortly.

35 Cedar Sage Lane
35 Cedar Sage Lane
35 Cedar Sage Lane
35 Cedar Sage Lane
SEE ALL PHOTOS
35 Cedar Sage Lane
35 Cedar Sage Lane
35 Cedar Sage Lane
35 Cedar Sage Lane
Courtesy of Hughston Homes Marketing
Sold

35 Cedar Sage Lane

35 Cedar Sage Lane, Fort Mitchell, AL 36856

$365,425
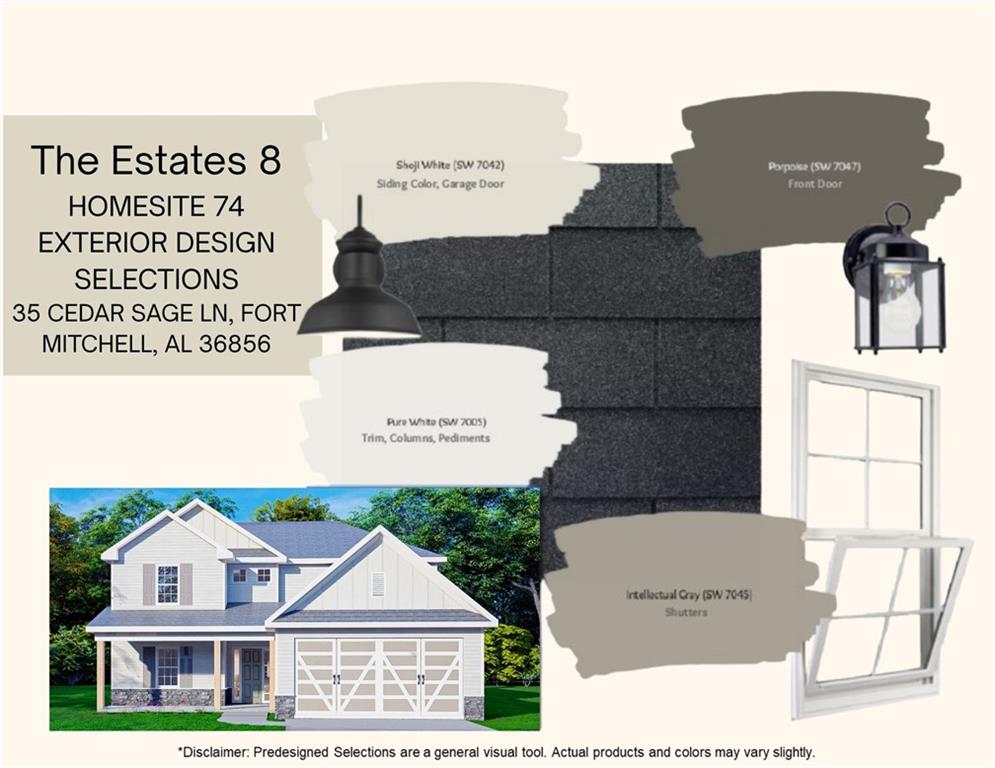
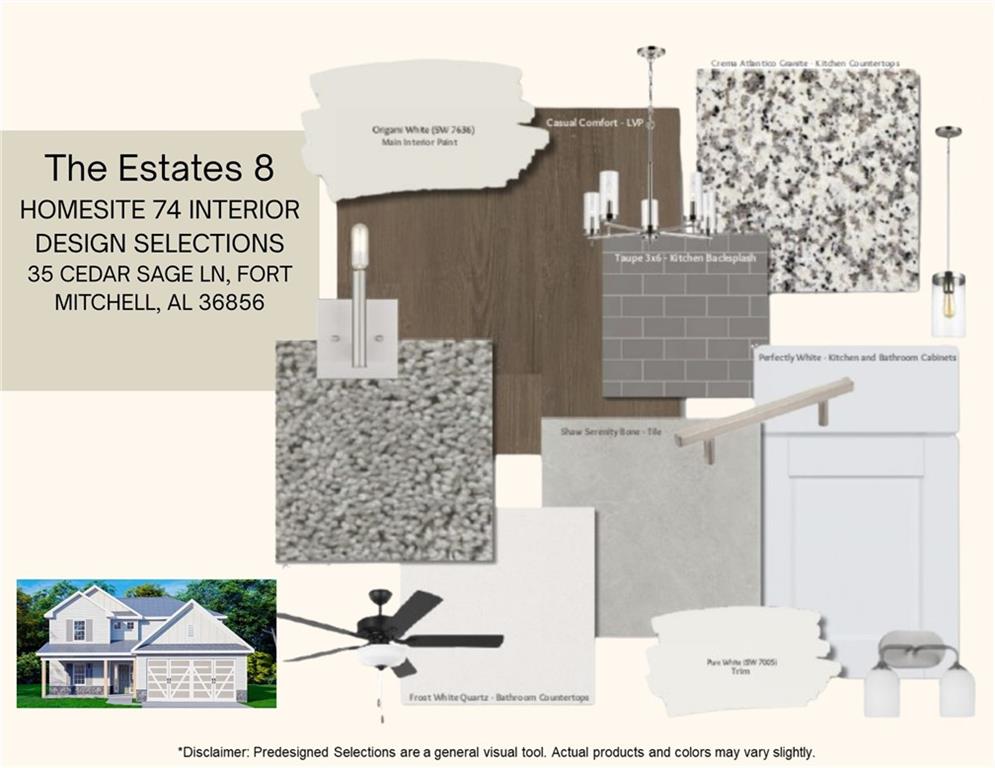

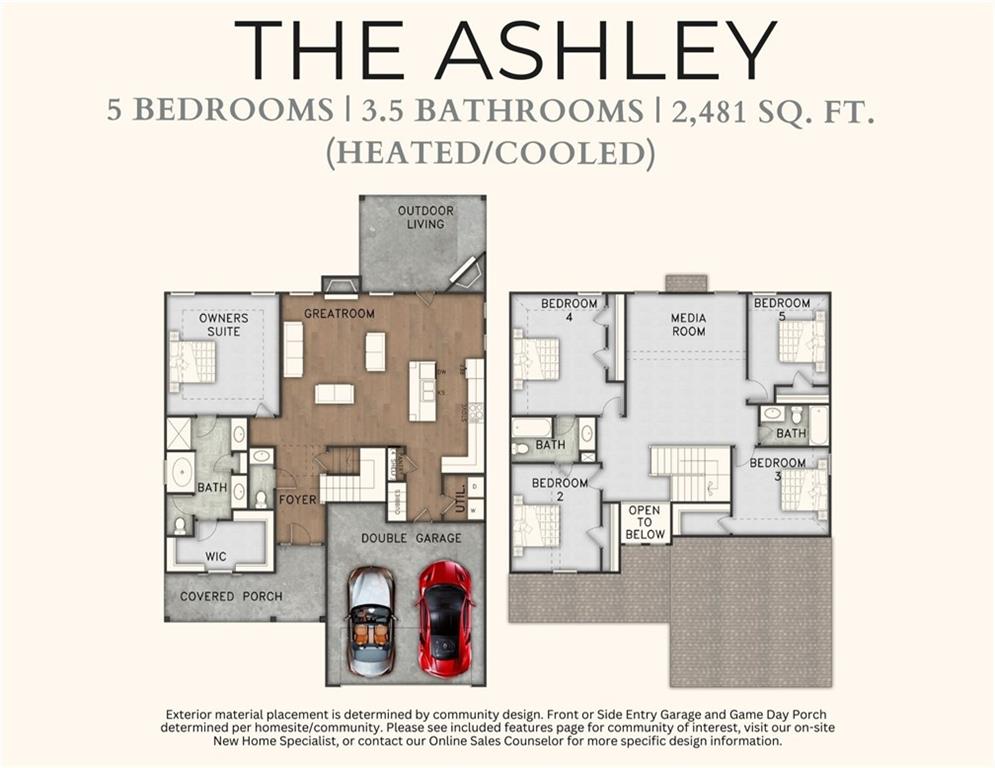
Welcome to The Estates at Westgate Phase 8, Fort Mitchell's exciting new community designed for modern living! Welcome to Our Ashley floor plan, which offers 2,481 sq. ft. of well-designed space featuring 5 bedrooms and 3.5 baths. Step into the two-story foyer and feel the open flow throughout the main level. The spacious great room with an electric fireplace connects seamlessly to the stunning kitchen, featuring granite countertops, tiled backsplash, stylish cabinetry, stainless steel appliances, including an electric range, microhood, and a large center island with sink and integrated dishwasher. The walk-in pantry adds convenient storage, while the breakfast area opens to the Covered Social Back Patio for easy mornings. The main-level owner's suite is a true retreat, boasting tray ceilings, a luxurious bath with a garden tub, tiled shower, double vanity, and a large walk-in closet with a window for natural light. The owner's entry includes our Signature Drop Zone with built-in cubbies, and the laundry room and half bath are conveniently located nearby. Upstairs, enjoy a huge media room perfect for movie nights, plus four spacious bedrooms. Bedrooms 2 and 4 share a Jack-and-Jill bath, while bedrooms 3 and 5 have easy access to the hall bath. Enjoy Luxury flooring that runs throughout the main living areas. 2 Car Garage & Our Covered Social Back Patio is Perfect for Outdoor Entertaining. Discover The Estates at Westgate Phase 8, where fresh design, functional living, and modern lifestyle come together to make every day feel just right.
5
beds

4
baths

2,481 Sq.Ft. LIVING AREA

0.99 Acres lot

Features & Amenities

Interior

  • total bedrooms5
  • Total bathrooms4
  • full bathrooms3
  • half bathroom1
  • Laundry room Main Level
  • Flooring Carpet, Other
  • Fireplace Electric, Factory Built, Insert, Great Room
  • APPLIANCES Dishwasher, Electric Range, Electric Water Heater, Self Cleaning Oven
  • other interior Features Double Vanity, Entrance Foyer, Other, Pull Down Attic Stairs, Recessed Lighting, Walk-In Closet(s)

Area & Lot

  • Status Sold
  • Date Sold July 16, 2026
  • Living Area2,481 Sq.Ft.
  • Total Area2,481 Sq.Ft.
  • Lot Area0.99 Acres
  • MLS® IDE103372
  • TypeResidential
  • YEAR BUILT2026
  • Architecture StylesCraftsman, Other
  • Water FrontageNone
  • View DescriptionOther
  • Elementary SchoolMount Olive - Russell

Exterior

  • STORIES2
  • Garage Space2.0
  • water SourcePublic
  • utilitiesUnderground Utilities
  • PoolNone
  • roofComposition, Other
  • lot featuresCorner Lot, Cul-De-Sac, Landscaped, Other, Rectangular Lot
  • parkingAttached, Garage Faces Front, Garage, Garage Door Opener
  • HEAT TYPECentral, Electric, Heat Pump
  • AIR CONDITIONINGCentral Air, Ceiling Fan(s), Electric, Heat Pump
  • sewerSeptic Tank
  • Disability FeaturesNone
  • security FeaturesCarbon Monoxide Detector(s), Smoke Detector(s)
  • Green featuresNone
  • other exterior FeaturesNone

Financial

  • Sales Price$365,425
  • HOA $300/yr
View Virtual Tour

Work With Tiffiney

Navigating the Columbus market requires sharp local insight and a client-first approach. Partner with Tiffiney to get tailored strategies, expert negotiation, and dedicated support from contract to close.

Follow Me on Instagram