Leave a Message

By providing your contact information to Tiffiney Graham, your personal information will be processed in accordance with Tiffiney Graham's Privacy Policy. By checking the box(es) below, you expressly consent to receive marketing or promotional real estate communication from Tiffiney Graham in the manner selected by you. For SMS text messages, message frequency varies. Message and data rates may apply. Consent is not a condition of purchase of any goods or services. You may opt out of receiving further communications from Tiffiney Graham at any time. To opt out of receiving SMS text messages, reply STOP to unsubscribe. SMS text messaging is subject to our Terms of Use.

Thank you for your message. We will be in touch with you shortly.

38 Bradley Drive
38 Bradley Drive
38 Bradley Drive
38 Bradley Drive
38 Bradley Drive
38 Bradley Drive
38 Bradley Drive
38 Bradley Drive
38 Bradley Drive
38 Bradley Drive
38 Bradley Drive
38 Bradley Drive
38 Bradley Drive
38 Bradley Drive
38 Bradley Drive
38 Bradley Drive
38 Bradley Drive
38 Bradley Drive
38 Bradley Drive
38 Bradley Drive
38 Bradley Drive
38 Bradley Drive
38 Bradley Drive
38 Bradley Drive
38 Bradley Drive
38 Bradley Drive
38 Bradley Drive
38 Bradley Drive
38 Bradley Drive
38 Bradley Drive
38 Bradley Drive
38 Bradley Drive
38 Bradley Drive
38 Bradley Drive
38 Bradley Drive
38 Bradley Drive
38 Bradley Drive
38 Bradley Drive
38 Bradley Drive
38 Bradley Drive
38 Bradley Drive
38 Bradley Drive
38 Bradley Drive
38 Bradley Drive
38 Bradley Drive
38 Bradley Drive
38 Bradley Drive
SEE ALL PHOTOS
38 Bradley Drive
38 Bradley Drive
38 Bradley Drive
38 Bradley Drive
38 Bradley Drive
38 Bradley Drive
38 Bradley Drive
38 Bradley Drive
38 Bradley Drive
38 Bradley Drive
38 Bradley Drive
38 Bradley Drive
38 Bradley Drive
38 Bradley Drive
38 Bradley Drive
38 Bradley Drive
38 Bradley Drive
38 Bradley Drive
38 Bradley Drive
38 Bradley Drive
38 Bradley Drive
38 Bradley Drive
38 Bradley Drive
38 Bradley Drive
38 Bradley Drive
38 Bradley Drive
38 Bradley Drive
38 Bradley Drive
38 Bradley Drive
38 Bradley Drive
38 Bradley Drive
38 Bradley Drive
38 Bradley Drive
38 Bradley Drive
38 Bradley Drive
38 Bradley Drive
38 Bradley Drive
38 Bradley Drive
38 Bradley Drive
38 Bradley Drive
38 Bradley Drive
38 Bradley Drive
38 Bradley Drive
38 Bradley Drive
38 Bradley Drive
38 Bradley Drive
38 Bradley Drive
Courtesy of Platinum Properties
Sold

38 Bradley Drive

38 Bradley Drive, Fort Mitchell, AL 36856

$479,900
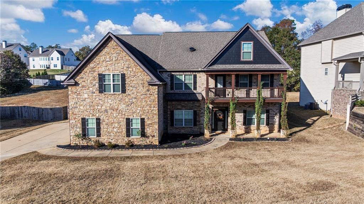
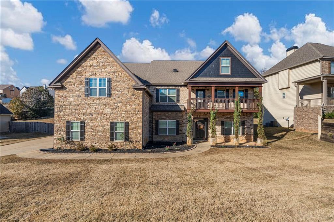
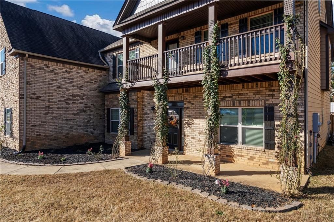
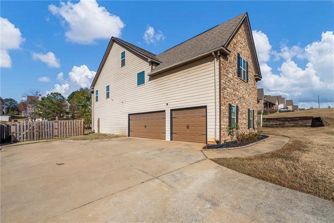
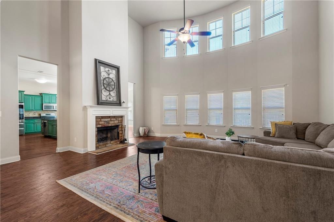
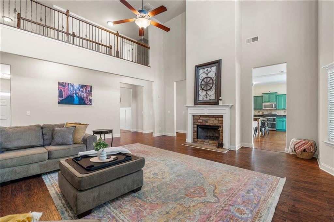
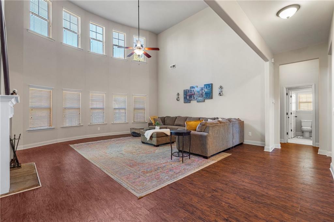
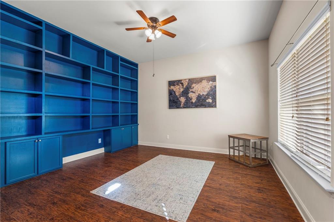
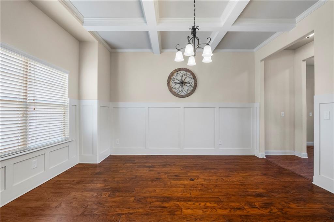
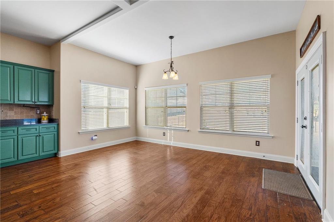
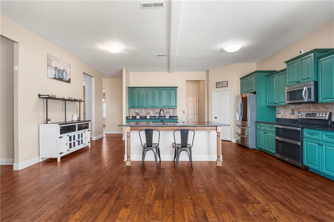
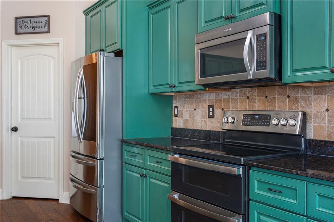
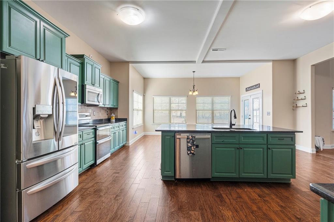
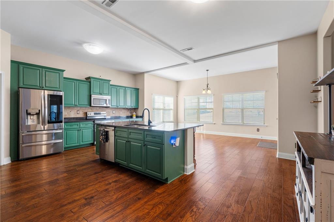
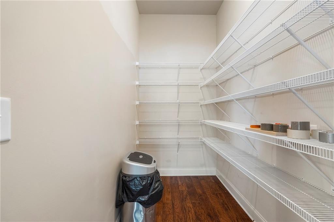
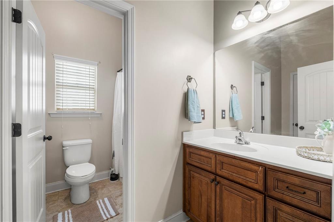
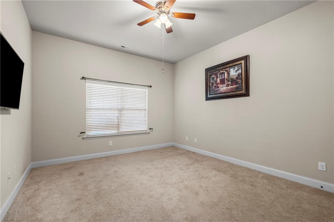
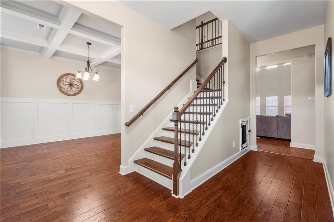
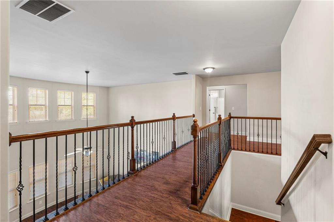
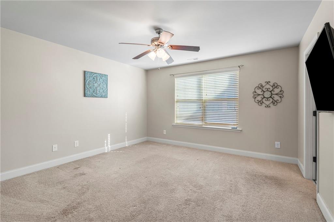
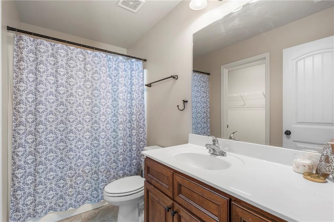
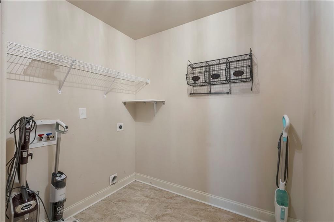
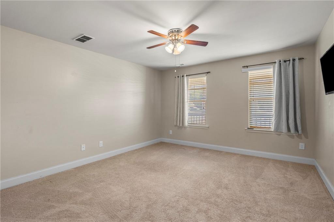
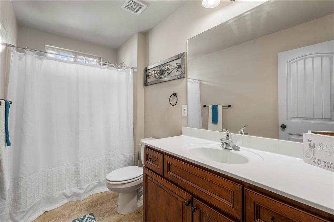
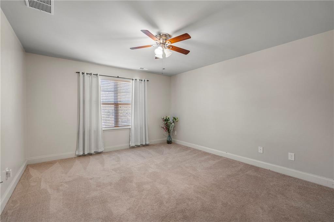
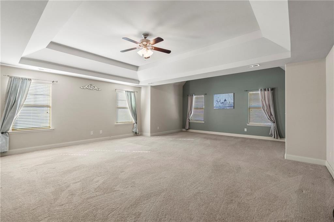
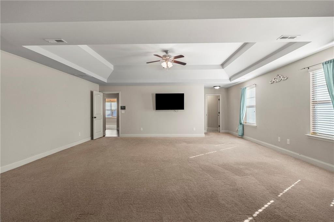
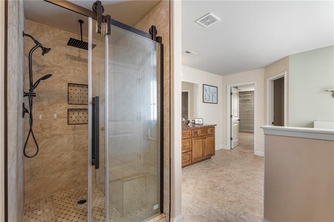

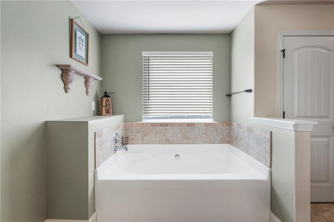
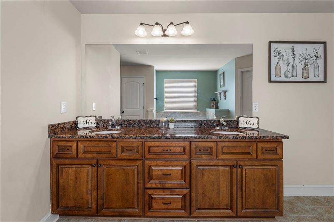
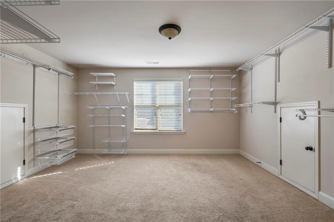
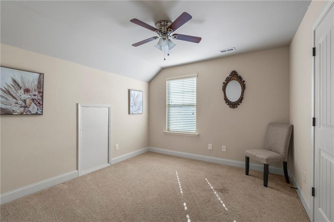
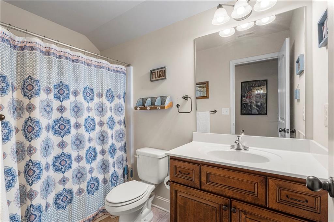
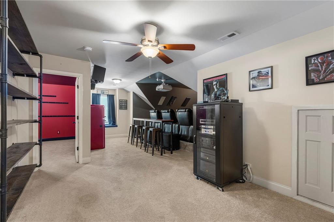
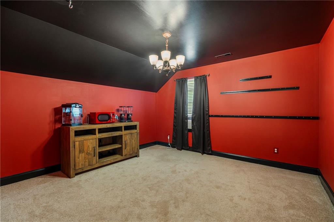
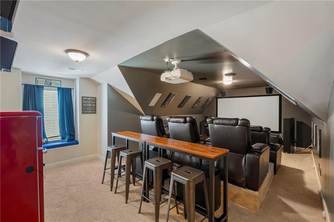
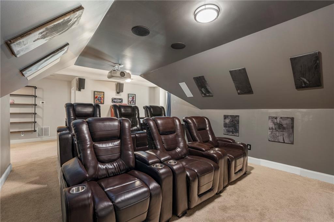
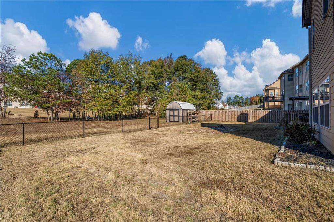
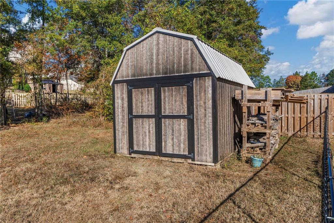
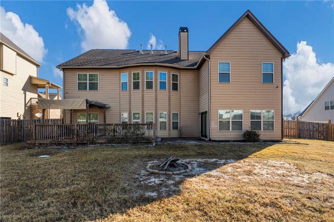
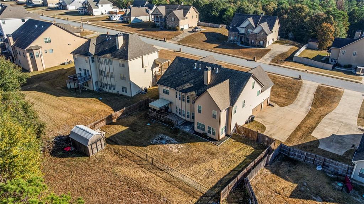
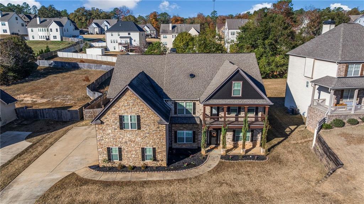
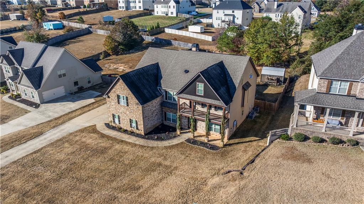
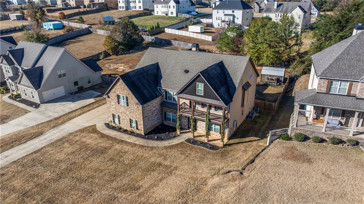
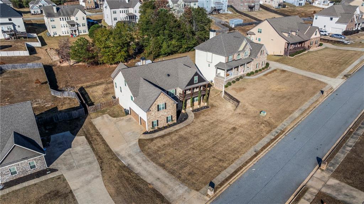
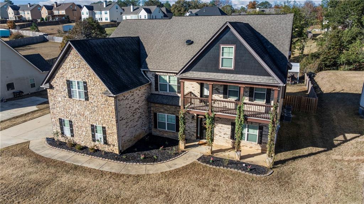
This stunning three-story home in Bradley Landings is loaded with upgrades and surprises, fresh exterior trim paint, stylish interior accent walls, and mature floral landscaping that gives the property a true showcase feel. Inside, the grand entry leads to a formal dining room with coffered ceilings, a separate den with floor-to-ceiling built-ins, rich wood floors, and even a pet kennel nestled cleverly beneath the first-floor stairs. The main level includes a bedroom and full bath, along with a breathtaking two-story living room filled with natural light and anchored by a dramatic fireplace. Overlooking it is the second-story balcony and an oversized kitchen featuring a large center island, abundant cabinetry and counter space, a walk-in pantry, and a spacious breakfast area with French doors opening to a fenced backyard complete with a pergola-covered deck, fire pit area, and storage shed. Upstairs, a split floor plan places the oversized laundry room and luxurious owners suite--complete with its own sitting area, specialty ceilings, an oversized bath, separate tiled shower, double vanity, private toilet room, and a massive closet that could be its own room! --on one side, while two additional bedrooms, a full bath, and a second-floor sitting area with access to a beautifully floral framed front balcony, sit on the other. The third floor is an entertainer's dream, offering two bonus rooms, a full bath, and SURPRISE! A FULL MOVIE THEATRE with multi-row seating, a high-end sound system, a large screen, and a dedicated snack area with fridge and table for popcorn and candy, offering a true cinematic experience right at home!! Come see the home that was truly made for relaxation, functionality, and entertainment before it's gone!

6
beds

5
baths

5,734 Sq.Ft. LIVING AREA

1 Acres lot

Features & Amenities

Interior

  • total bedrooms6
  • Total bathrooms5
  • full bathrooms5
  • Laundry room Laundry Room, Other, Upper Level
  • Flooring Laminate
  • Fireplace Family Room
  • APPLIANCES Dishwasher, Electric Cooktop, Electric Oven, Electric Range
  • other interior Features Bookcases, Coffered Ceiling(s), Double Vanity, Entrance Foyer, Other, Walk-In Closet(s)

Area & Lot

  • Status Sold
  • Date Sold June 26, 2026
  • Living Area5,734 Sq.Ft.
  • Total Area5,734 Sq.Ft.
  • Lot Area1 Acres
  • MLS® IDE103885
  • TypeResidential
  • YEAR BUILT2012
  • Architecture StylesContemporary, Modern
  • Water FrontageNone
  • View DescriptionOther

Exterior

  • STORIES3
  • Garage Space3.0
  • water SourcePublic
  • utilitiesCable Available, Electricity Available, Water Available
  • PoolNone
  • roofOther
  • lot featuresBack Yard
  • parkingAttached, Garage
  • HEAT TYPECentral
  • AIR CONDITIONINGCentral Air, Ceiling Fan(s)
  • sewerSeptic Tank
  • Disability FeaturesNone
  • security FeaturesSmoke Detector(s)
  • Green featuresNone
  • other exterior FeaturesAwning(s), Balcony, Private Yard, Storage

Financial

  • Sales Price$479,900
  • Real Estate Tax $3,180/yr
View Virtual Tour

Work With Tiffiney

Navigating the Columbus market requires sharp local insight and a client-first approach. Partner with Tiffiney to get tailored strategies, expert negotiation, and dedicated support from contract to close.

Follow Me on Instagram