Leave a Message

By providing your contact information to Tiffiney Graham, your personal information will be processed in accordance with Tiffiney Graham's Privacy Policy. By checking the box(es) below, you expressly consent to receive marketing or promotional real estate communication from Tiffiney Graham in the manner selected by you. For SMS text messages, message frequency varies. Message and data rates may apply. Consent is not a condition of purchase of any goods or services. You may opt out of receiving further communications from Tiffiney Graham at any time. To opt out of receiving SMS text messages, reply STOP to unsubscribe. SMS text messaging is subject to our Terms of Use.

Thank you for your message. We will be in touch with you shortly.

4 Belmont Drive
4 Belmont Drive
4 Belmont Drive
4 Belmont Drive
4 Belmont Drive
4 Belmont Drive
4 Belmont Drive
4 Belmont Drive
4 Belmont Drive
4 Belmont Drive
4 Belmont Drive
4 Belmont Drive
4 Belmont Drive
4 Belmont Drive
4 Belmont Drive
4 Belmont Drive
4 Belmont Drive
4 Belmont Drive
4 Belmont Drive
4 Belmont Drive
4 Belmont Drive
4 Belmont Drive
4 Belmont Drive
4 Belmont Drive
4 Belmont Drive
4 Belmont Drive
4 Belmont Drive
4 Belmont Drive
4 Belmont Drive
4 Belmont Drive
SEE ALL PHOTOS
4 Belmont Drive
4 Belmont Drive
4 Belmont Drive
4 Belmont Drive
4 Belmont Drive
4 Belmont Drive
4 Belmont Drive
4 Belmont Drive
4 Belmont Drive
4 Belmont Drive
4 Belmont Drive
4 Belmont Drive
4 Belmont Drive
4 Belmont Drive
4 Belmont Drive
4 Belmont Drive
4 Belmont Drive
4 Belmont Drive
4 Belmont Drive
4 Belmont Drive
4 Belmont Drive
4 Belmont Drive
4 Belmont Drive
4 Belmont Drive
4 Belmont Drive
4 Belmont Drive
4 Belmont Drive
4 Belmont Drive
4 Belmont Drive
4 Belmont Drive
Courtesy of KW Realty River Cities
For Sale

4 Belmont Drive

4 Belmont Drive, Fort Mitchell, AL 36856

$280,000
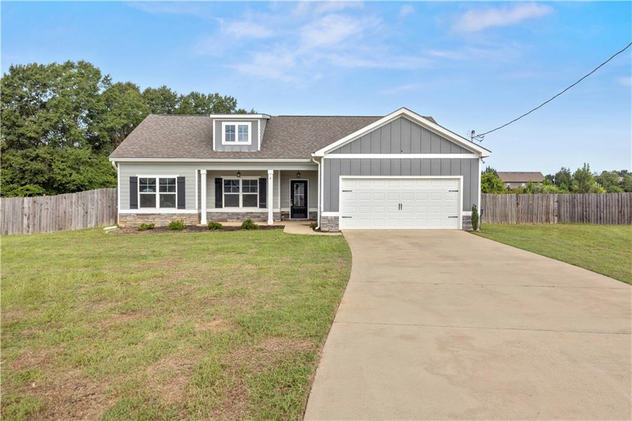
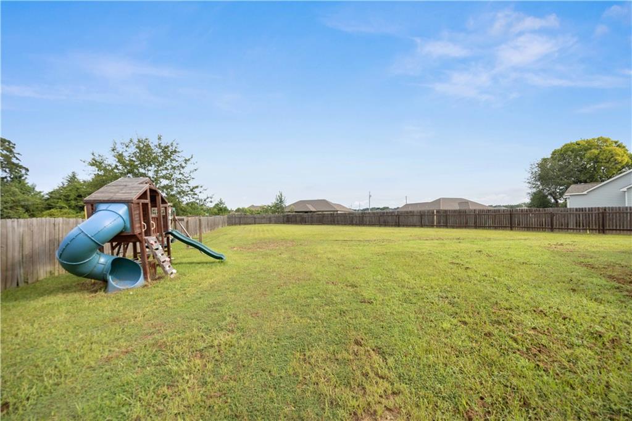
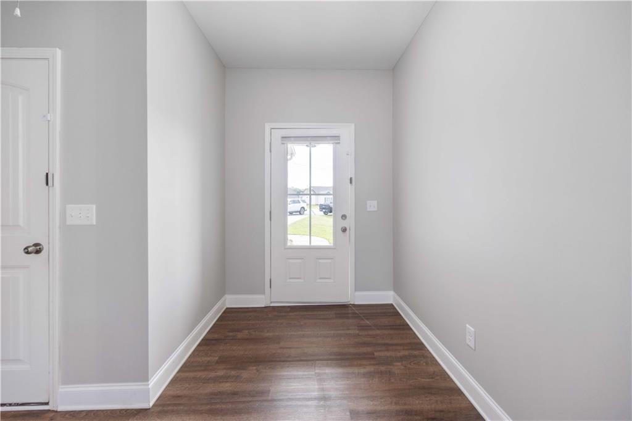
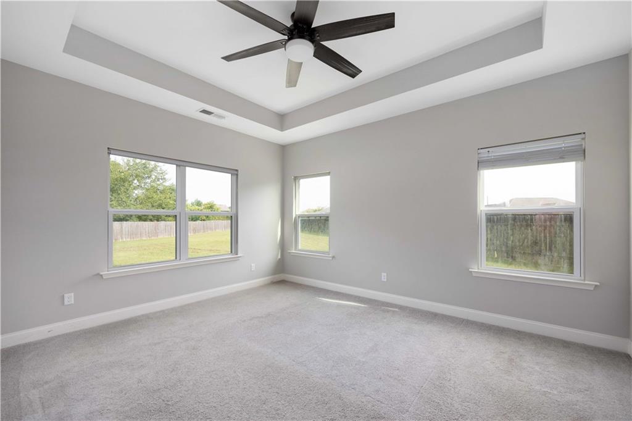
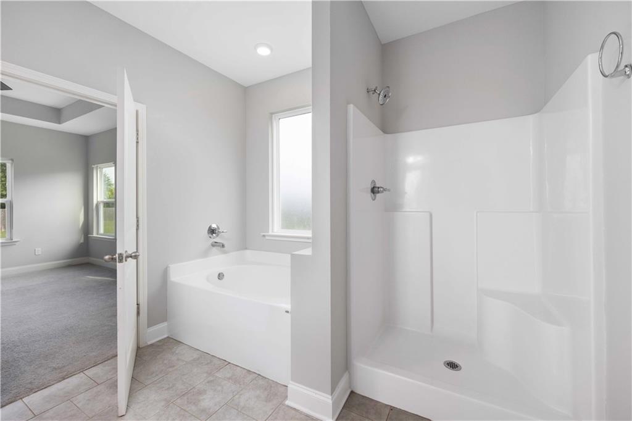
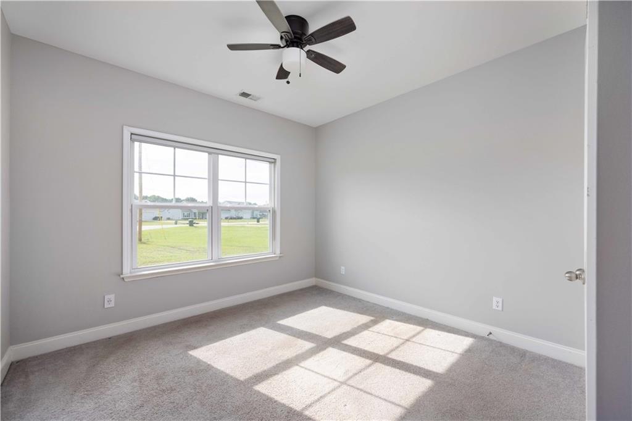
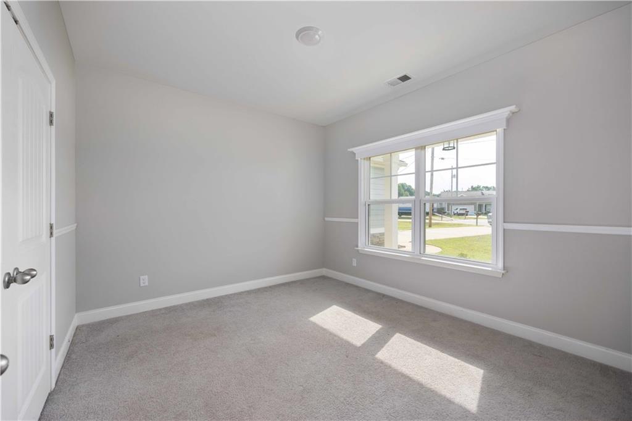
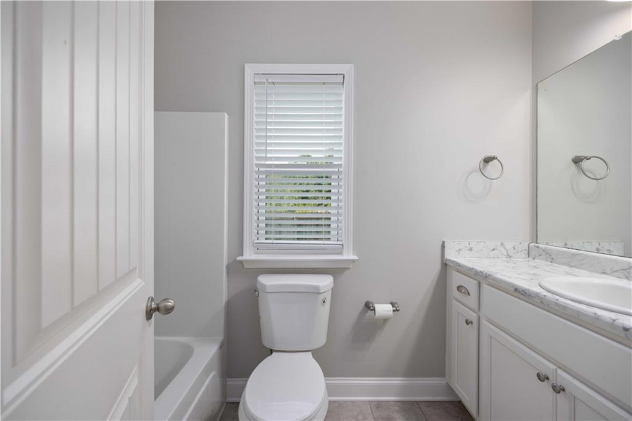
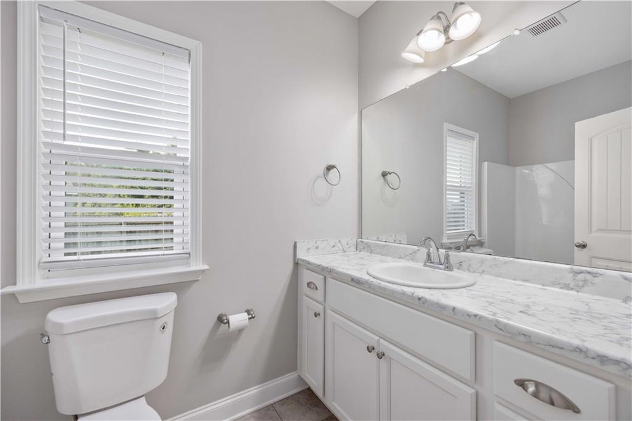
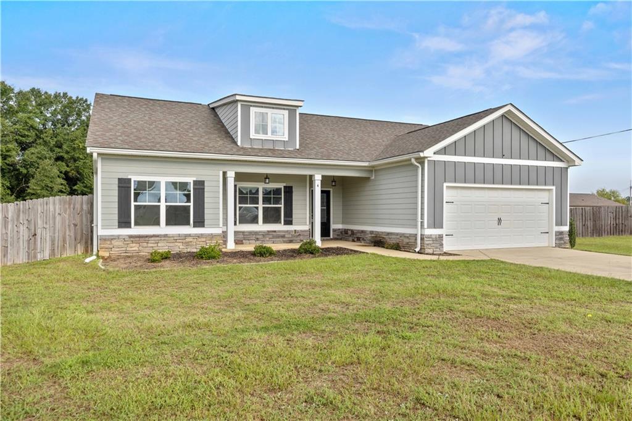
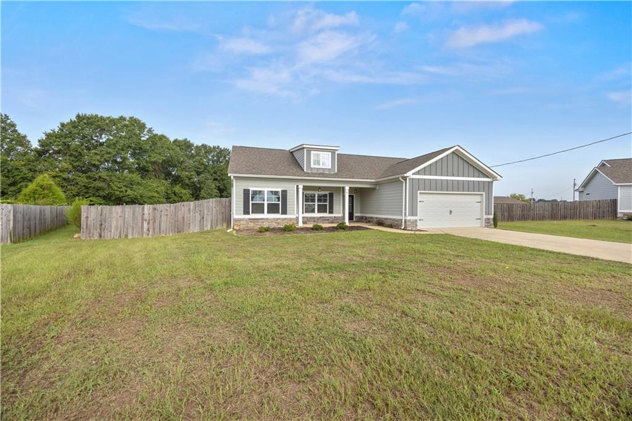
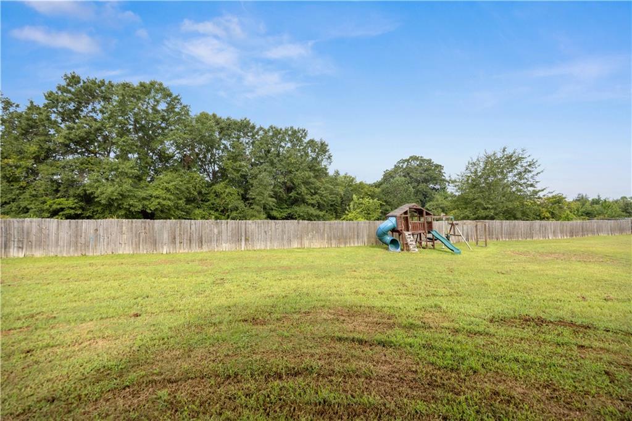
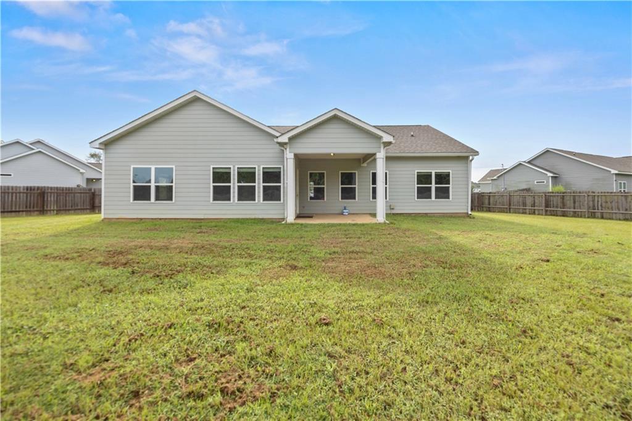
Welcome home to this beautifully maintained 4-bedroom, 2-bath residence nestled on a quiet cul-de-sac in desirable Fort Mitchell. Situated on a generous **0.54-acre** lot with a fully fenced backyard, this property offers the perfect combination of privacy, comfort, and convenience.

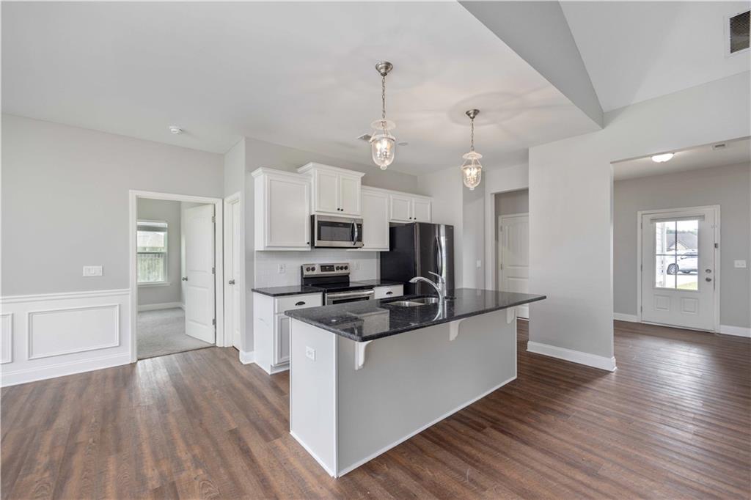
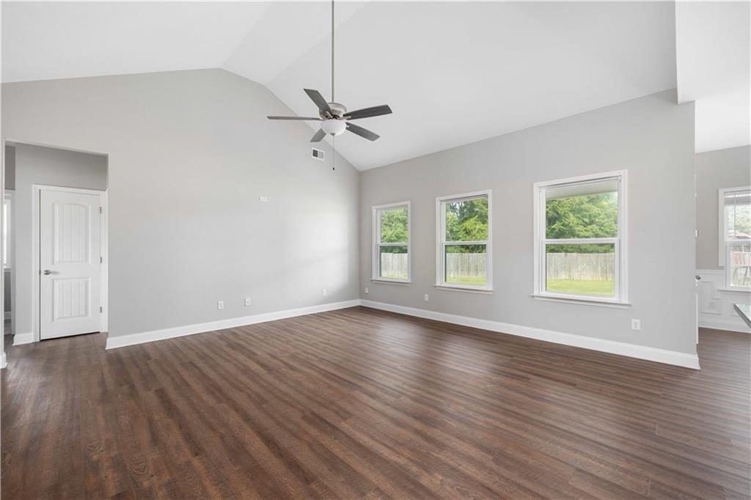
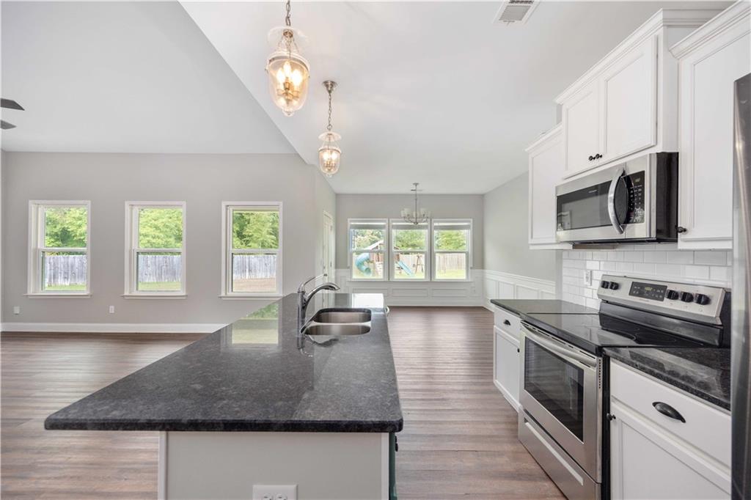
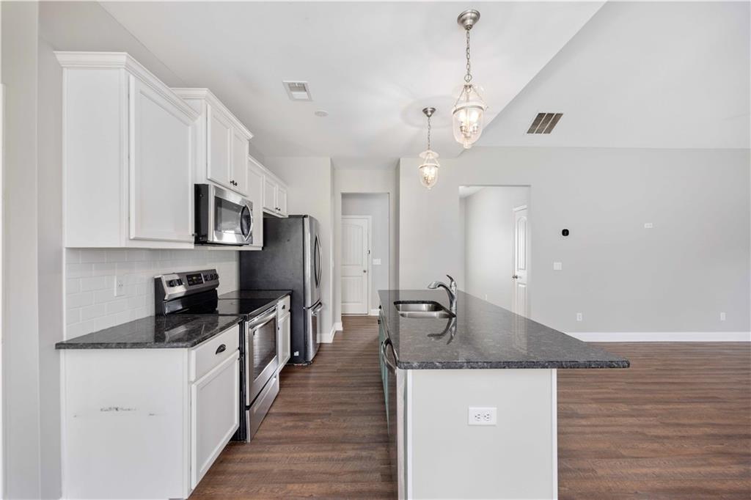
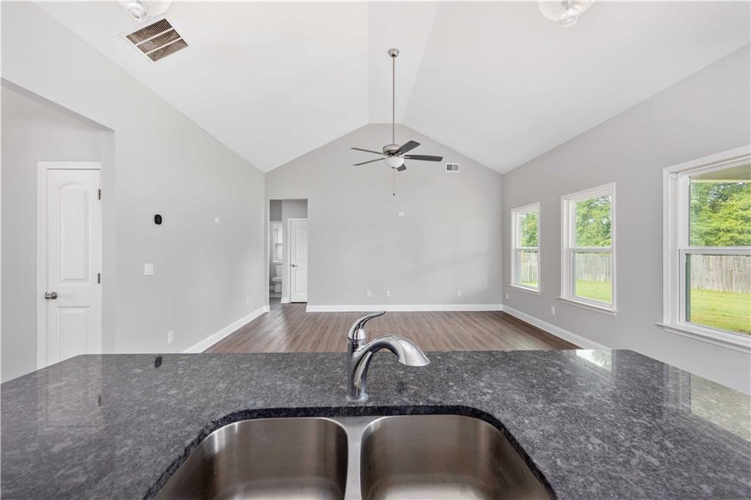
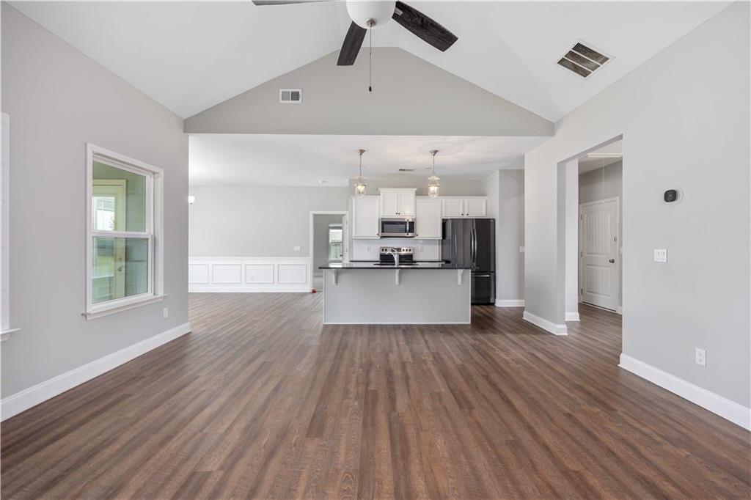
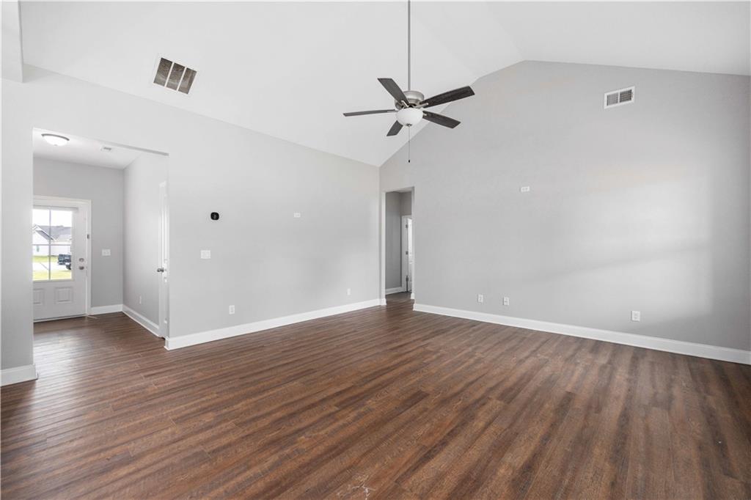
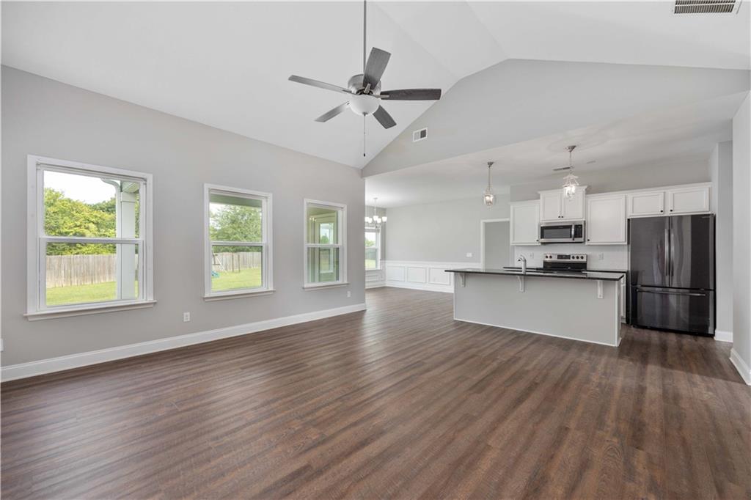
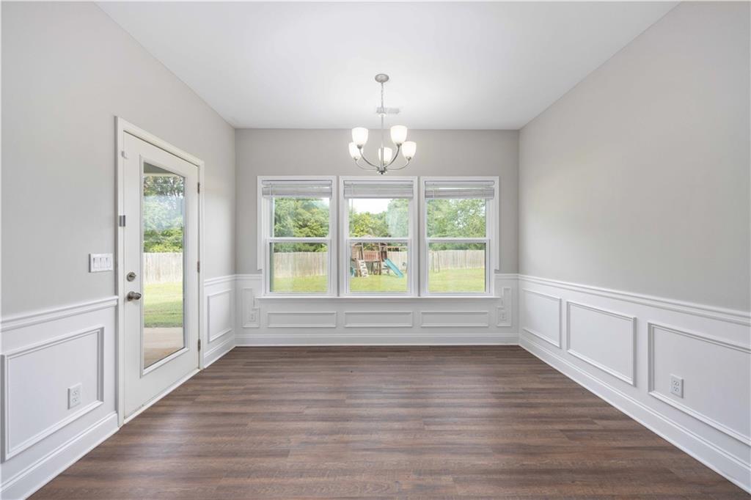
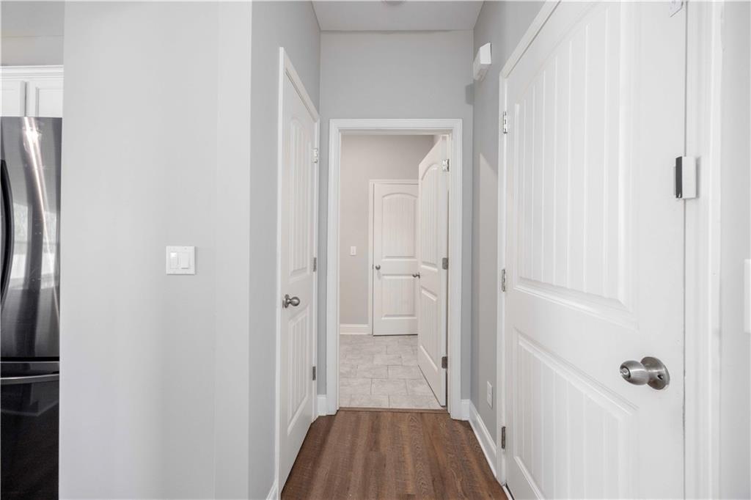
Inside, you'll love the open-concept floor plan featuring a spacious living room, dining area, and an inviting kitchen designed for both everyday living and entertaining. The kitchen boasts a large center island, abundant cabinetry, and **two pantries**, including an oversized walk-in pantry for exceptional storage. Large windows throughout the home fill the space with natural light, creating a bright and welcoming atmosphere.

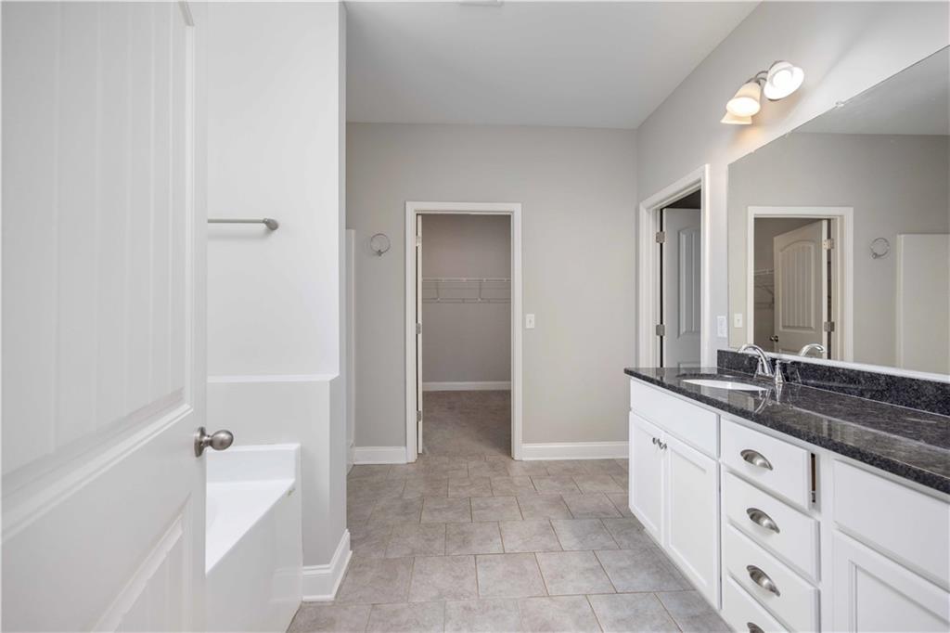
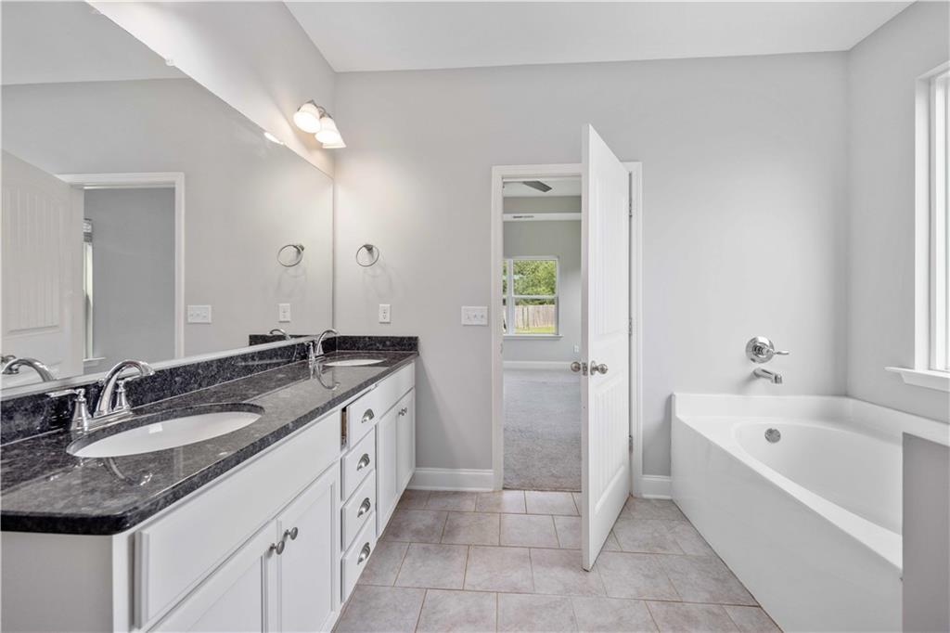
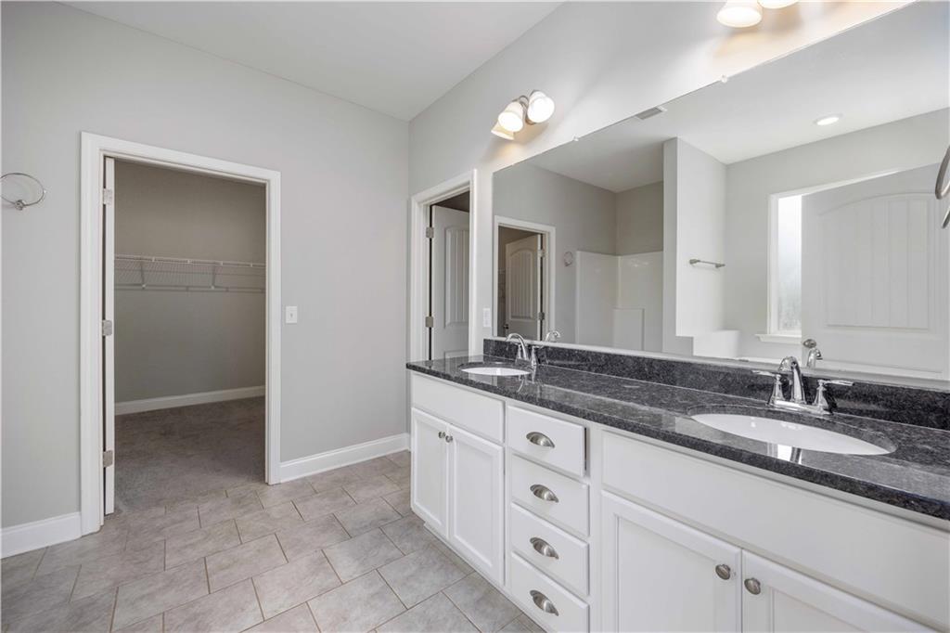
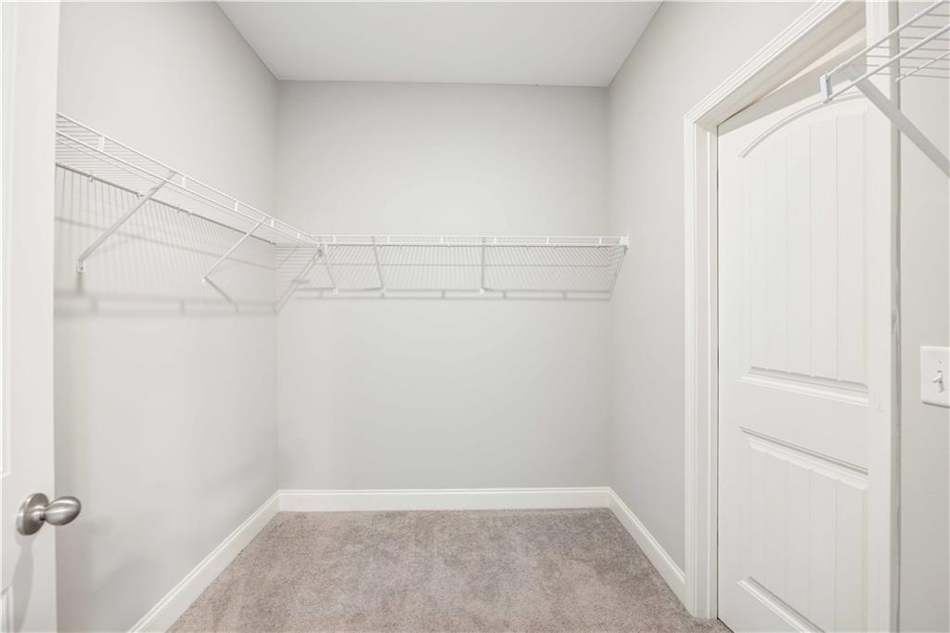
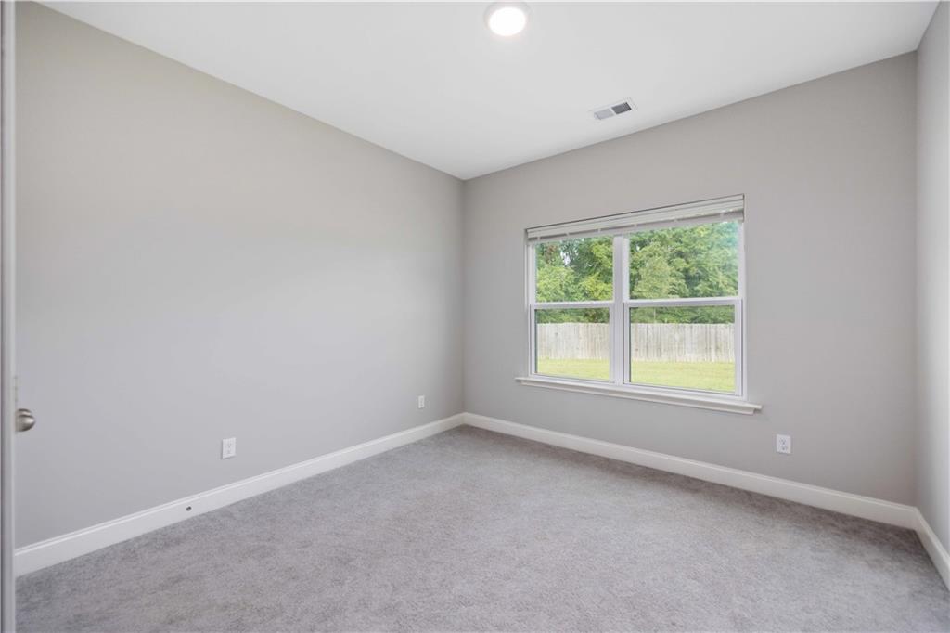
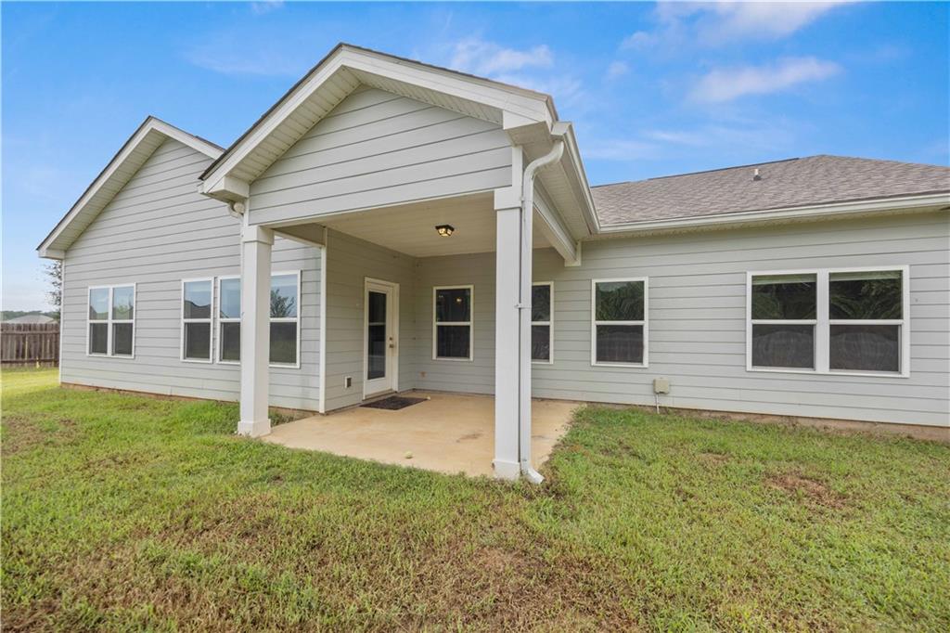
The thoughtfully designed split-bedroom floor plan provides added privacy, with a spacious primary suite separated from the additional bedrooms. Step outside to enjoy the covered back patio--an ideal spot for relaxing, grilling, or gathering.

Recent updates include **fresh interior paint (July 2026)**, **HVAC professionally serviced (July 2026)**, and **new carpet scheduled for installation (August 2026)**, giving buyers added peace of mind. The home also features a two-car garage and **1,786 square feet** of comfortable living space.

Conveniently located with easy access to **Fort Benning**, shopping, dining, and everyday amenities, this move-in-ready home is an outstanding opportunity. Schedule your private showing today!

4
beds

2
baths

1,786 Sq.Ft. LIVING AREA

0.54 Acres lot

Features & Amenities

Interior

  • total bedrooms4
  • Total bathrooms2
  • full bathrooms2
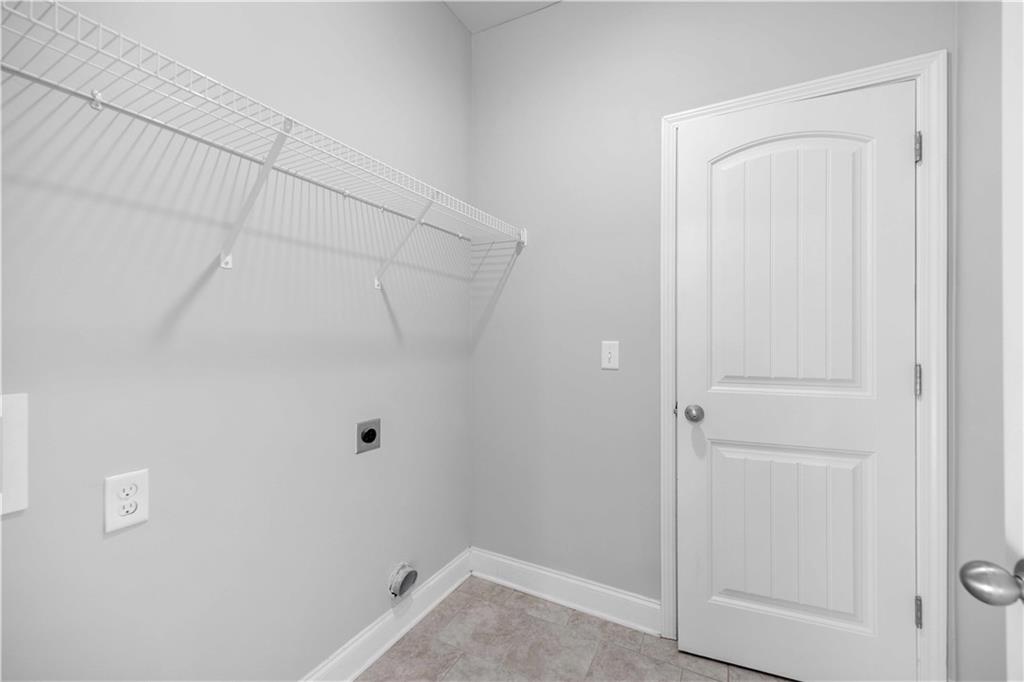
  • Laundry room Laundry Room
  • Flooring Luxury Vinyl, Tile
  • Fireplace None
  • APPLIANCES Dishwasher, Electric Range, Microwave, Refrigerator
  • other interior Features Double Vanity, Entrance Foyer, Walk-In Closet(s)

Area & Lot

  • Status For Sale
  • Living Area1,786 Sq.Ft.
  • Total Area1,786 Sq.Ft.
  • Lot Area0.54 Acres
  • MLS® IDE104513
  • TypeResidential
  • YEAR BUILT2021
  • Architecture StylesCraftsman, Ranch
  • Water FrontageNone
  • View DescriptionNeighborhood

Exterior

  • STORIES1
  • Garage Space2.0
  • water SourcePublic
  • utilitiesElectricity Available, Water Available
  • PoolNone
  • roofComposition
  • lot featuresBack Yard, Cul-De-Sac, Front Yard, Landscaped, Level
  • parkingAttached, Driveway, Garage Faces Front, Garage
  • HEAT TYPEElectric, Heat Pump
  • AIR CONDITIONINGCentral Air, Ceiling Fan(s), Electric, Heat Pump
  • sewerSeptic Tank
  • Disability FeaturesNone
  • security FeaturesSmoke Detector(s)
  • Green featuresNone
  • other exterior FeaturesNone

Financial

  • Sales Price$280,000
  • Real Estate Tax $1,951/yr
View Virtual Tour
image

Schedule a Showing

I would love to show you our beautiful property. Please select your preferred date and time below. An agent will be in touch shortly to confirm your appointment.

Schedule a Showing

I would love to show you our beautiful property. Please select your preferred date and time below. An agent will be in touch shortly to confirm your appointment.

Thank you for your interest in 4 Belmont Drive, Fort Mitchell, AL 36856. We are reviewing your request and will be in touch shortly!

Mortgage Calculator

Estimate your monthly mortgage payment, including the principal and interest, property taxes, and HOA. Adjust the values to generate a more accurate rate.

All estimates are provided for informational purposes only. Actual amounts may vary.
$0,000 Your Payment 20 15 65
$0,000 Your Payment

Work With Tiffiney

Navigating the Columbus market requires sharp local insight and a client-first approach. Partner with Tiffiney to get tailored strategies, expert negotiation, and dedicated support from contract to close.

Follow Me on Instagram