Leave a Message

By providing your contact information to Tiffiney Graham, your personal information will be processed in accordance with Tiffiney Graham's Privacy Policy. By checking the box(es) below, you expressly consent to receive marketing or promotional real estate communication from Tiffiney Graham in the manner selected by you. For SMS text messages, message frequency varies. Message and data rates may apply. Consent is not a condition of purchase of any goods or services. You may opt out of receiving further communications from Tiffiney Graham at any time. To opt out of receiving SMS text messages, reply STOP to unsubscribe. SMS text messaging is subject to our Terms of Use.

Thank you for your message. We will be in touch with you shortly.

47 Whitetail Road
47 Whitetail Road
47 Whitetail Road
47 Whitetail Road
47 Whitetail Road
47 Whitetail Road
47 Whitetail Road
47 Whitetail Road
47 Whitetail Road
47 Whitetail Road
47 Whitetail Road
47 Whitetail Road
47 Whitetail Road
47 Whitetail Road
47 Whitetail Road
47 Whitetail Road
47 Whitetail Road
47 Whitetail Road
47 Whitetail Road
47 Whitetail Road
47 Whitetail Road
47 Whitetail Road
47 Whitetail Road
47 Whitetail Road
47 Whitetail Road
47 Whitetail Road
47 Whitetail Road
47 Whitetail Road
47 Whitetail Road
47 Whitetail Road
47 Whitetail Road
47 Whitetail Road
47 Whitetail Road
47 Whitetail Road
47 Whitetail Road
47 Whitetail Road
47 Whitetail Road
47 Whitetail Road
47 Whitetail Road
47 Whitetail Road
47 Whitetail Road
47 Whitetail Road
47 Whitetail Road
SEE ALL PHOTOS
47 Whitetail Road
47 Whitetail Road
47 Whitetail Road
47 Whitetail Road
47 Whitetail Road
47 Whitetail Road
47 Whitetail Road
47 Whitetail Road
47 Whitetail Road
47 Whitetail Road
47 Whitetail Road
47 Whitetail Road
47 Whitetail Road
47 Whitetail Road
47 Whitetail Road
47 Whitetail Road
47 Whitetail Road
47 Whitetail Road
47 Whitetail Road
47 Whitetail Road
47 Whitetail Road
47 Whitetail Road
47 Whitetail Road
47 Whitetail Road
47 Whitetail Road
47 Whitetail Road
47 Whitetail Road
47 Whitetail Road
47 Whitetail Road
47 Whitetail Road
47 Whitetail Road
47 Whitetail Road
47 Whitetail Road
47 Whitetail Road
47 Whitetail Road
47 Whitetail Road
47 Whitetail Road
47 Whitetail Road
47 Whitetail Road
47 Whitetail Road
47 Whitetail Road
47 Whitetail Road
47 Whitetail Road
Courtesy of Champions Realty
Sold

47 Whitetail Road

47 Whitetail Road, Seale, AL 36875

$412,000
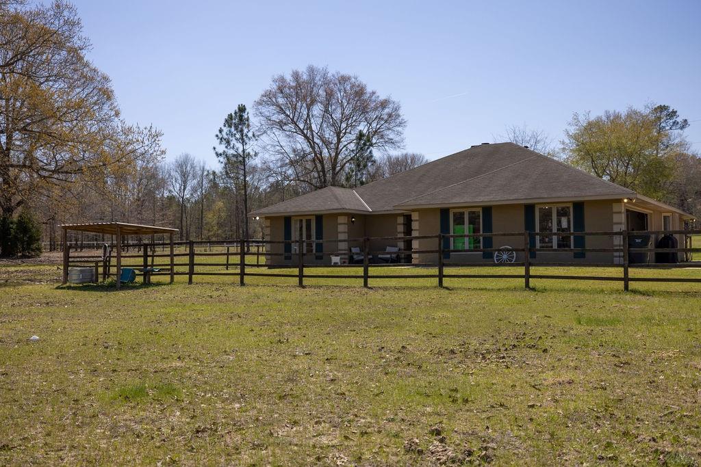
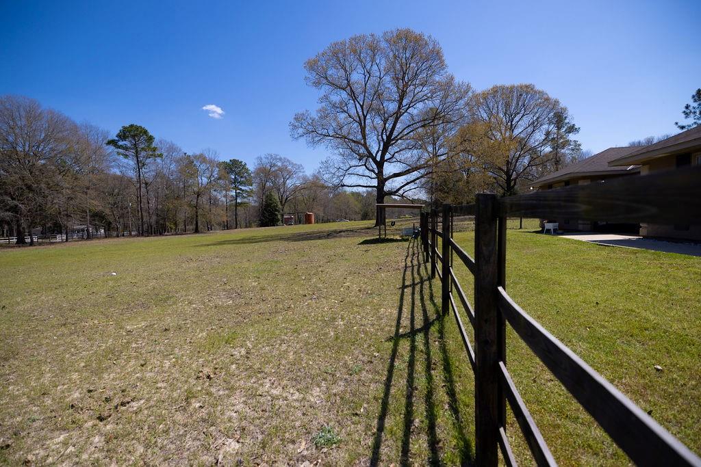
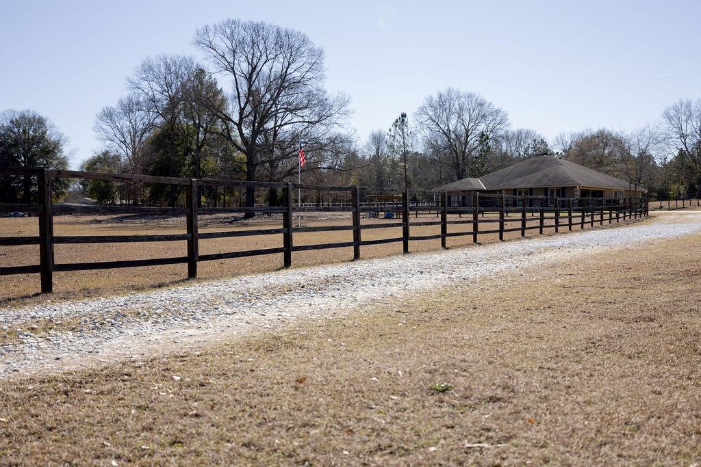
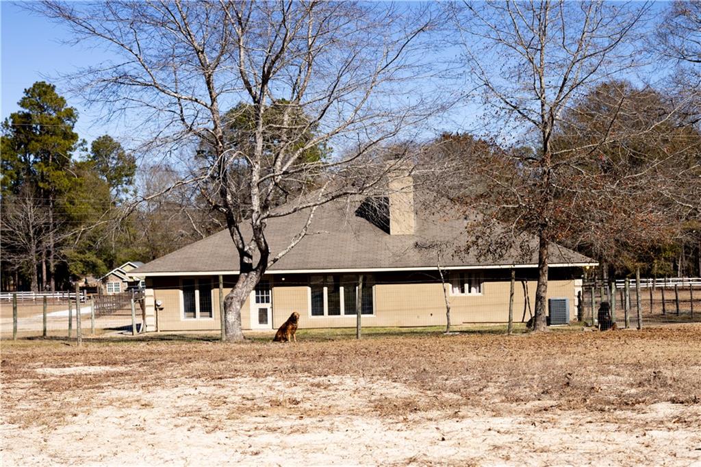
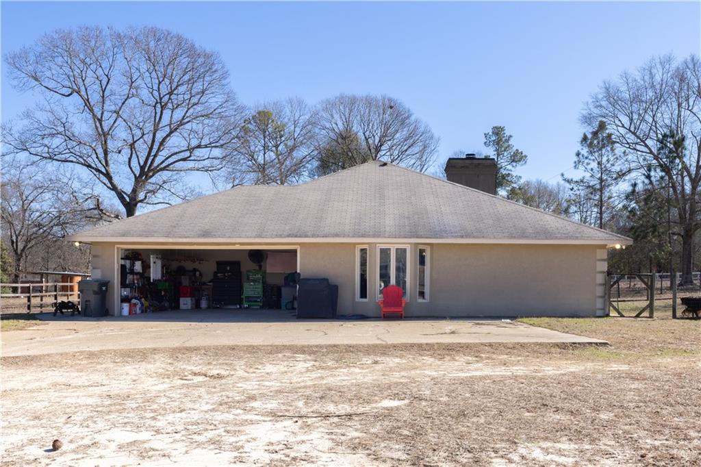
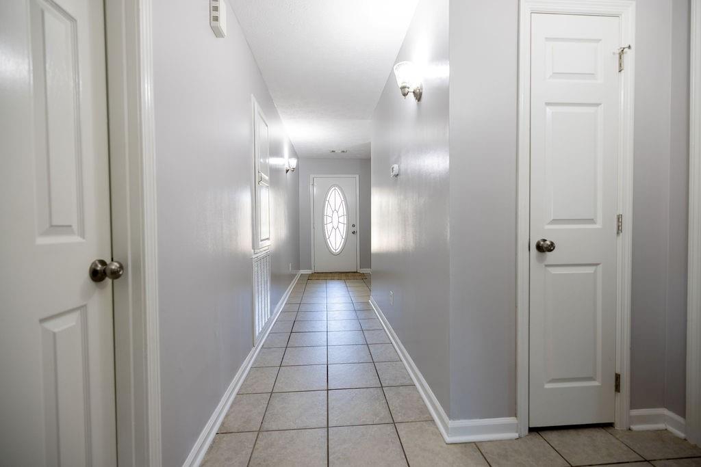
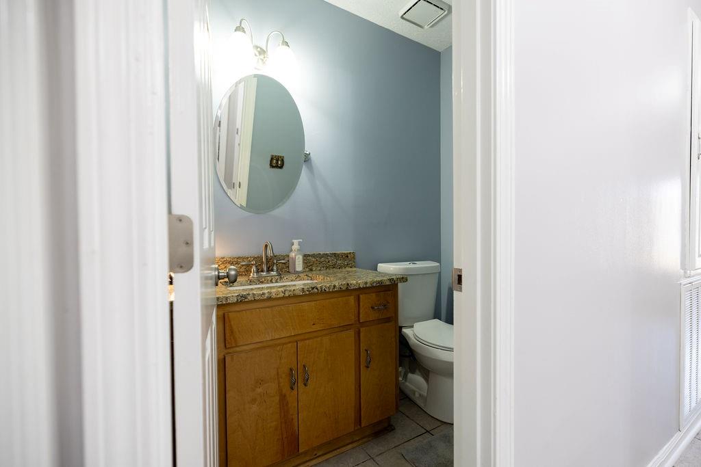
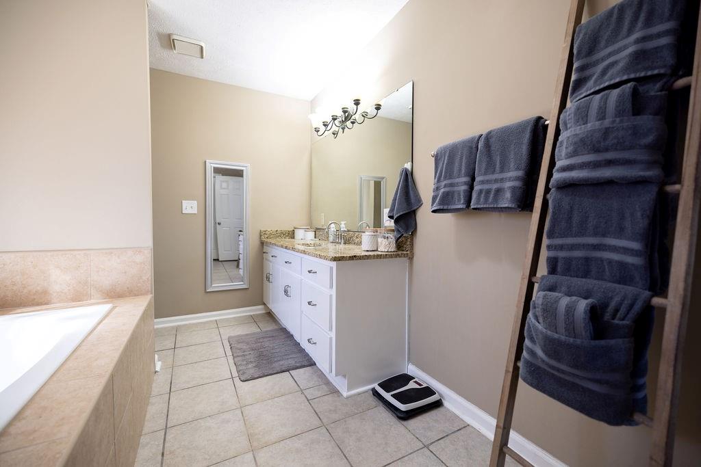
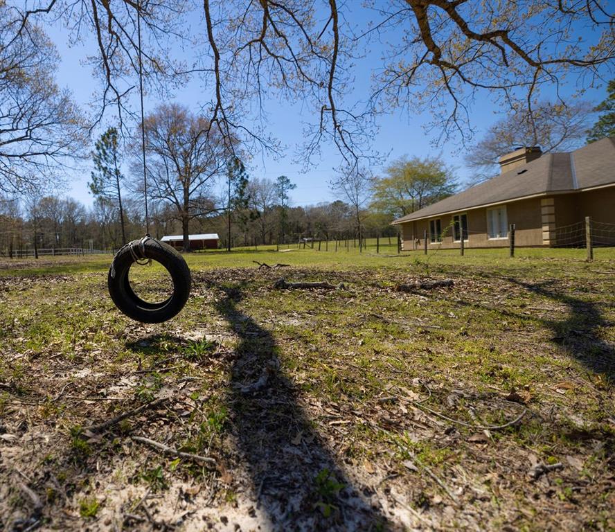
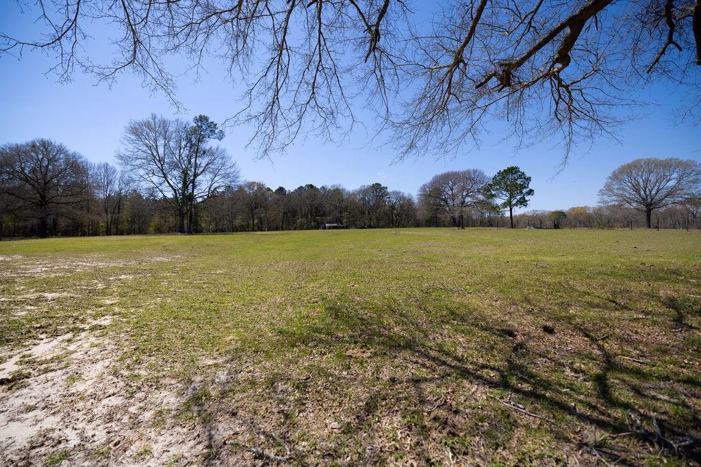
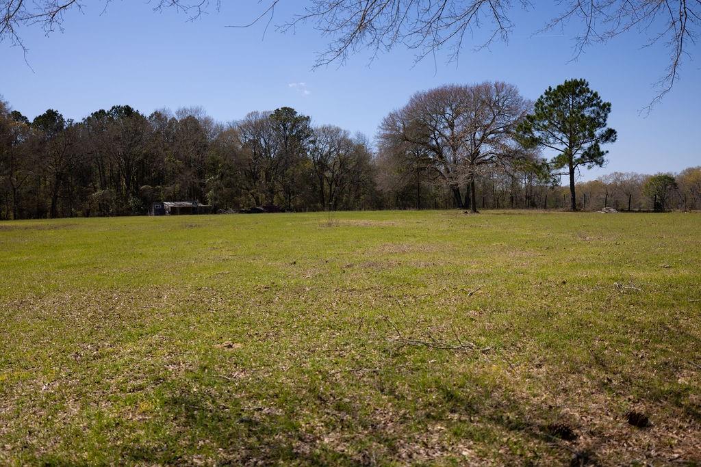
Welcome home!! This 3 bedroom, 2.5 bath house on 7.43 acres is the all around perfect property. It is perfectly situated so that you're close enough to town, but far enough out that you're promised the peaceful, quiet living we all long for.

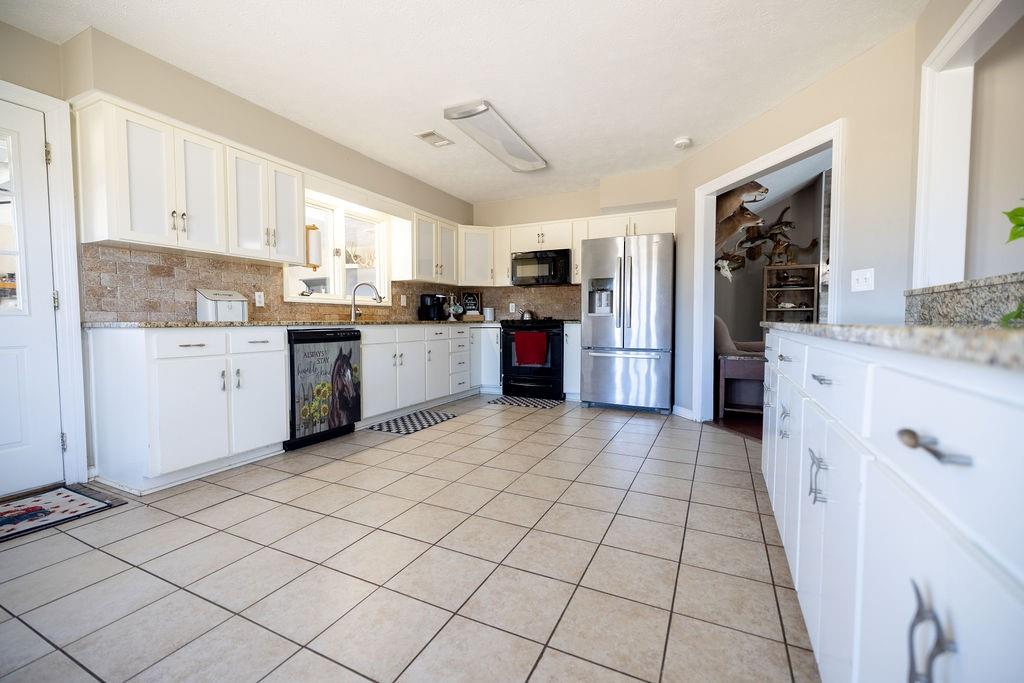
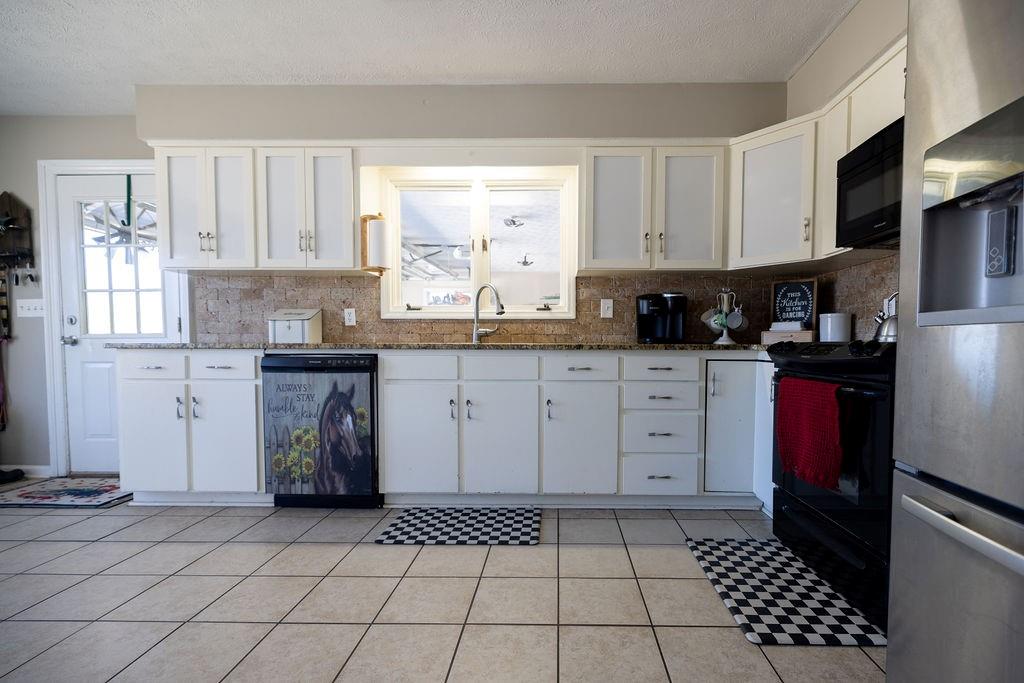
As you enter through the kitchen, you'll see the perfect level of natural light, ample counter and cabinet space, and a bay window that would make for the cutest little breakfast area.

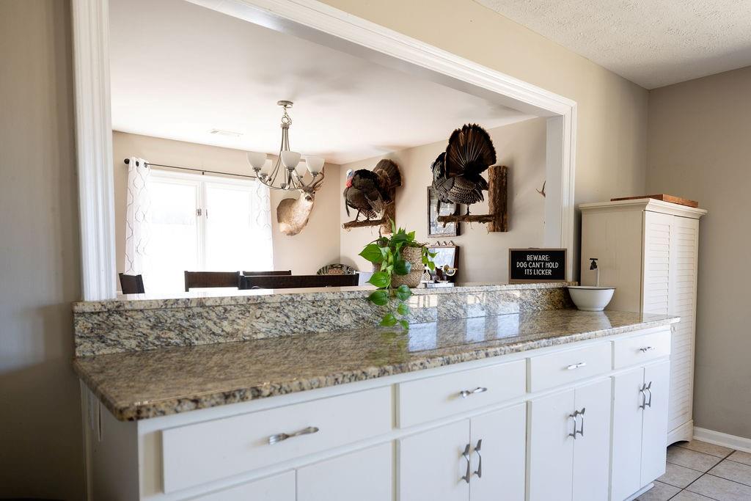
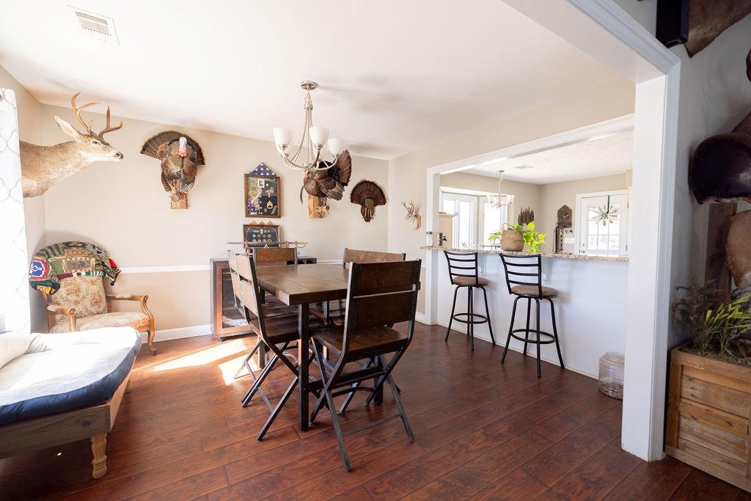
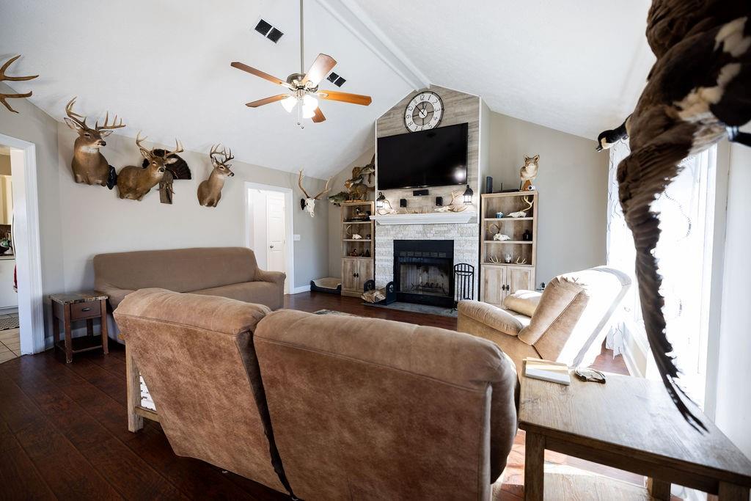
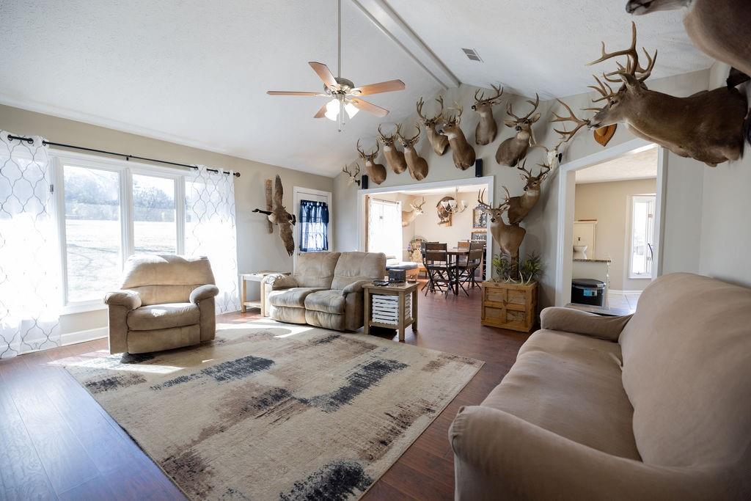
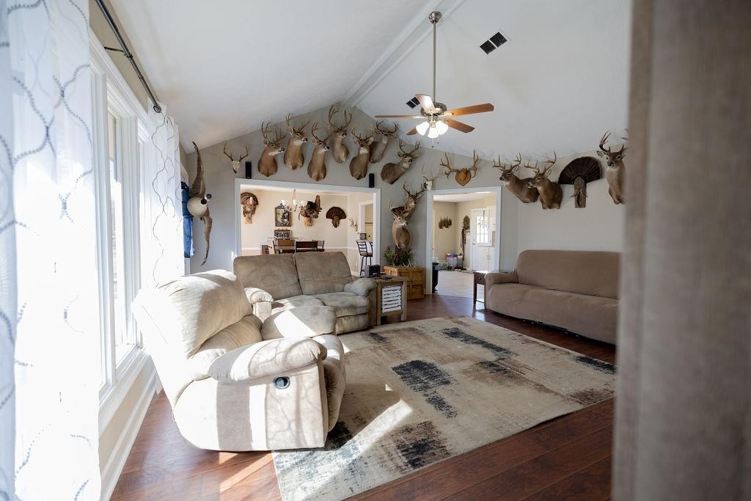
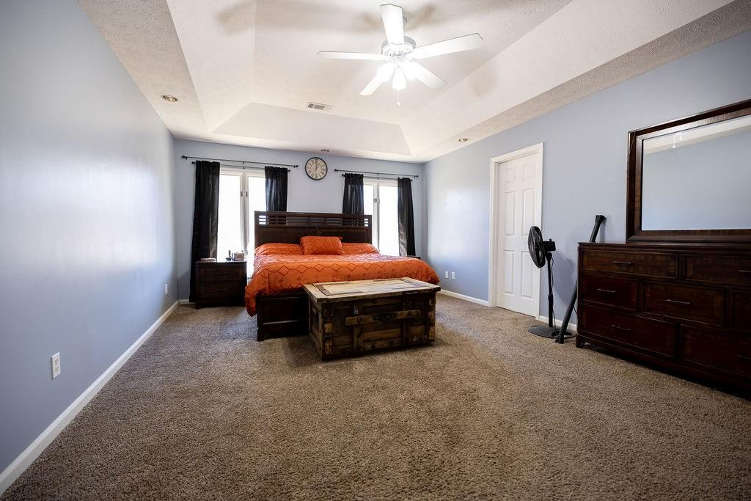
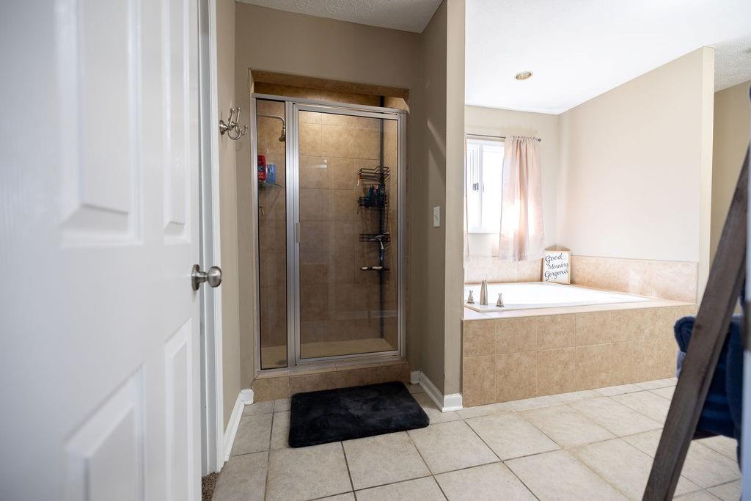
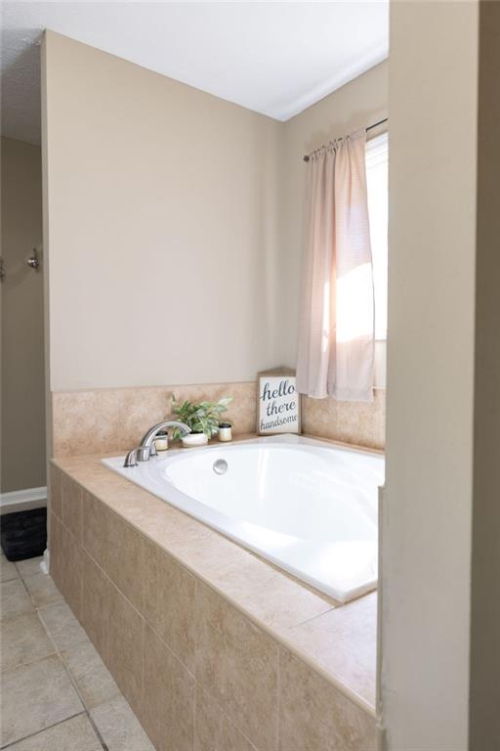
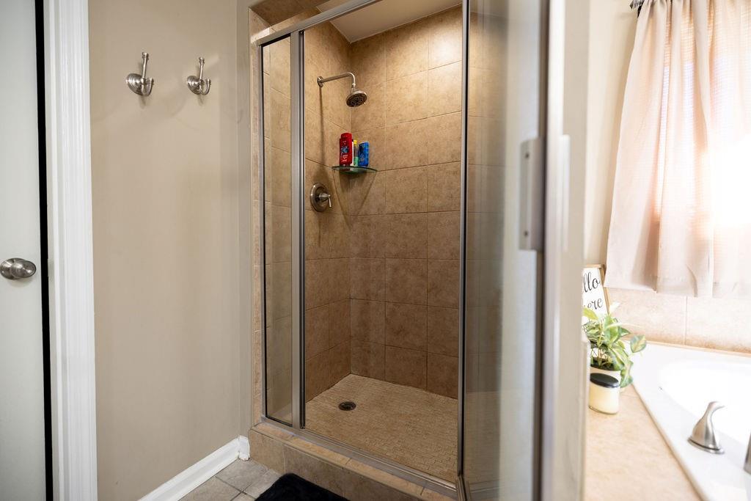
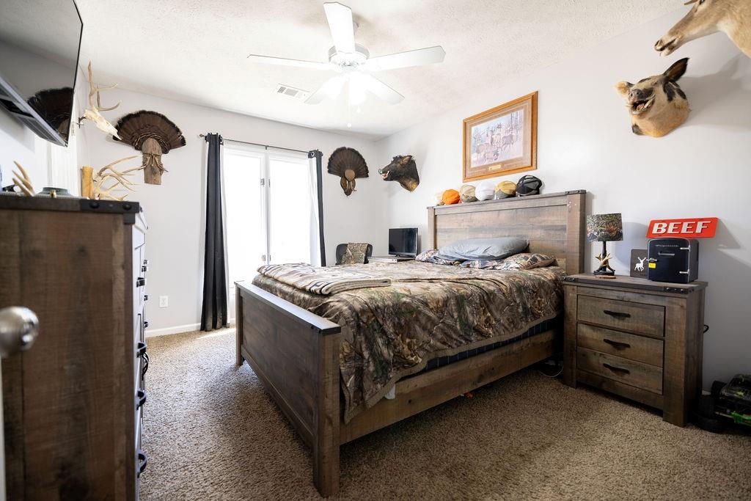
The open floor plan means the kitchen, dining area and living room are situated perfectly for entertaining, or just catching up with the family at the end of the day as you make dinner. The living room is really the heart of the house, with high ceilings, large windows, and a wood burning fireplace. When you make it up the hall to the master suit, you'll never want to leave!

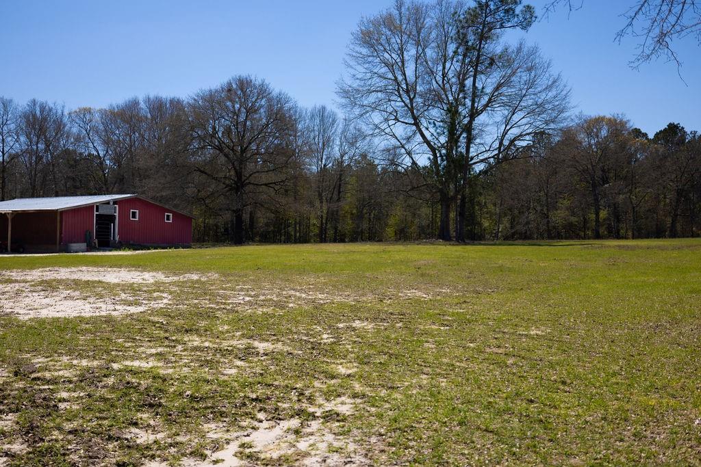
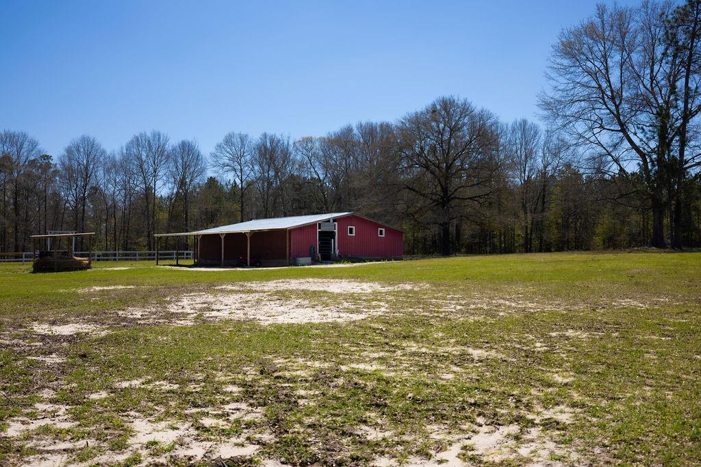
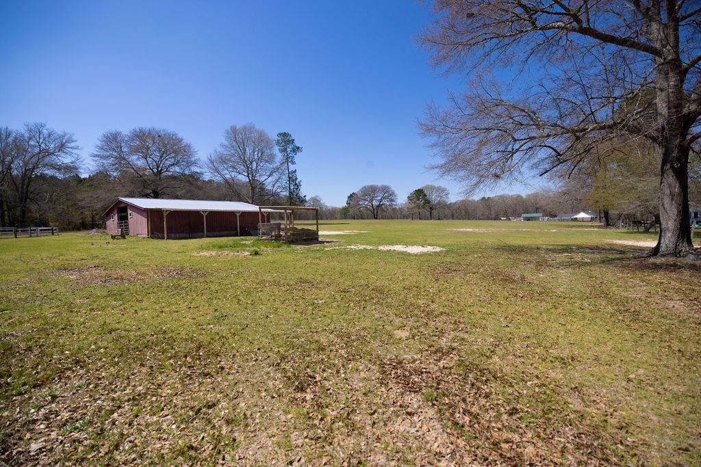
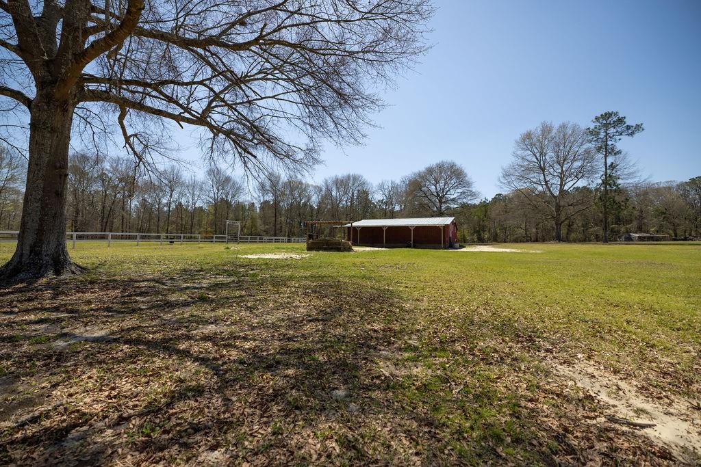
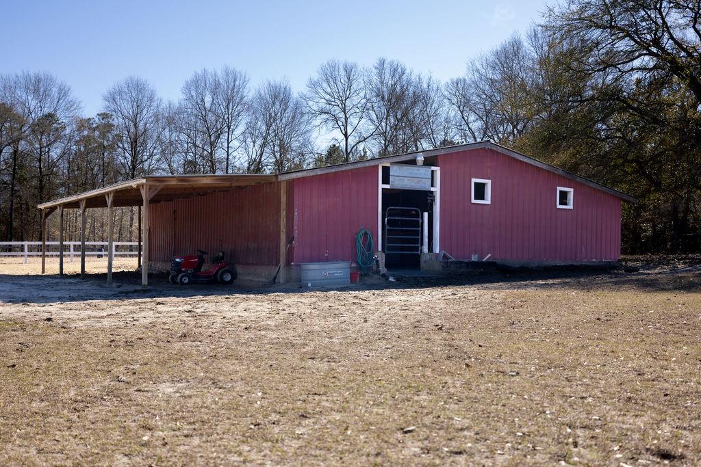
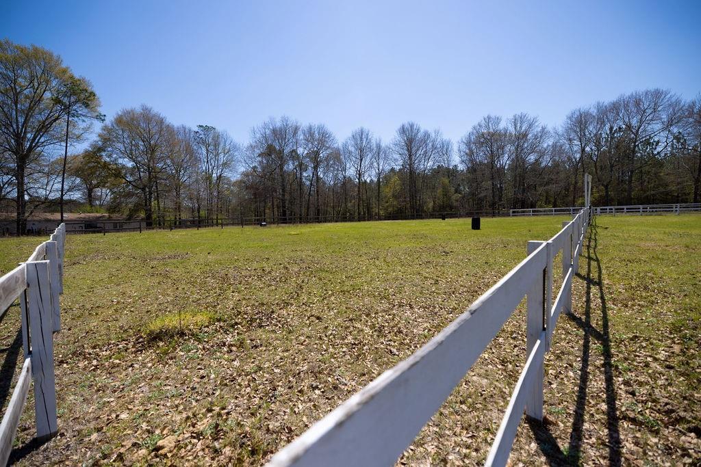
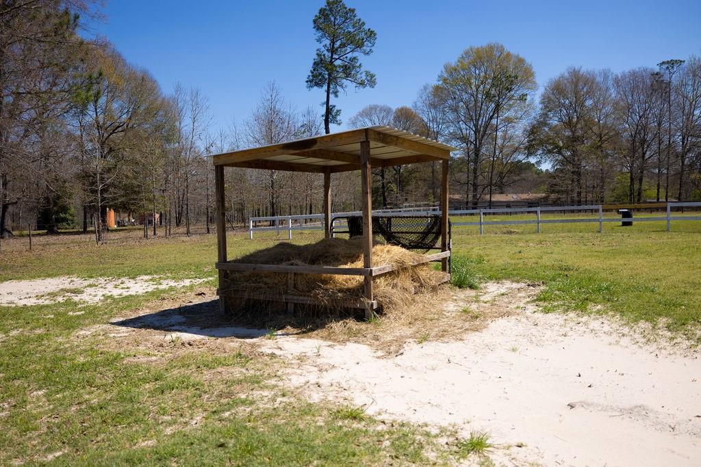
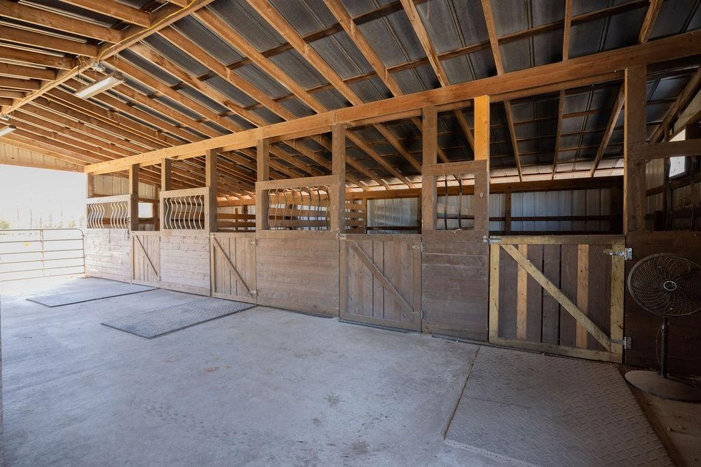
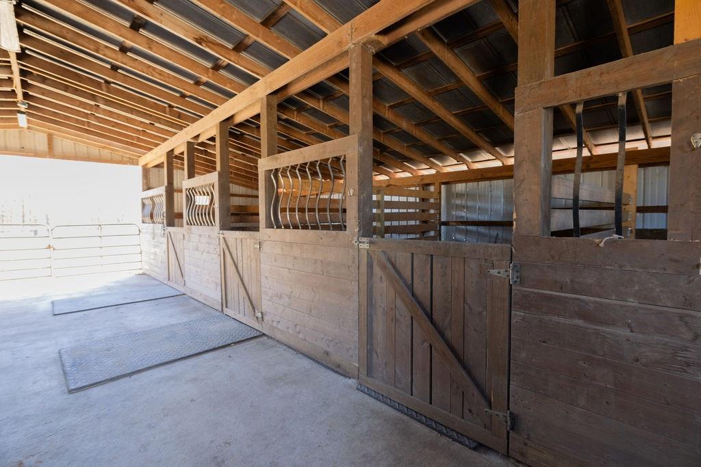
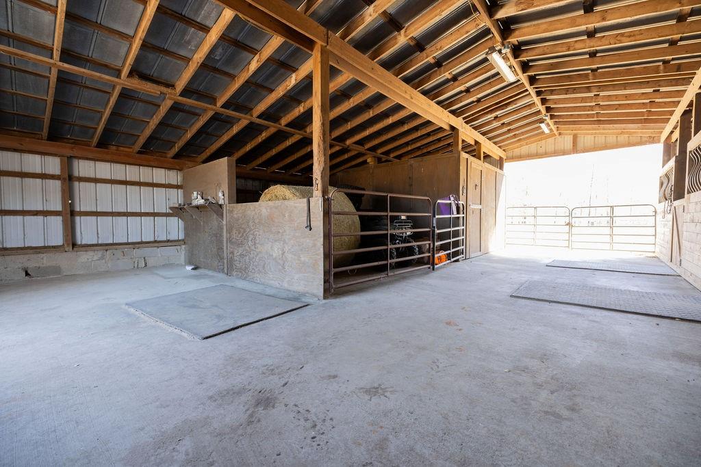
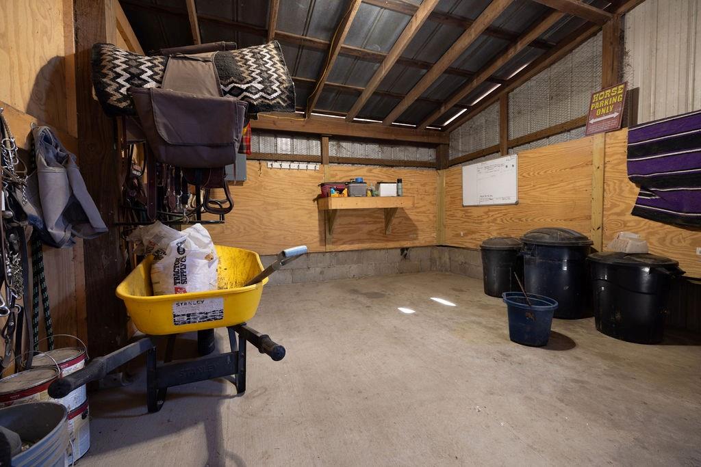
Whether you're an avid rider or hobby farmer, this property delivers. The 40x40 picturesque red barn is equipped with 4 stalls, a large tack room, and tons of extra room to store hay, or build more stalls. Right outside is a fenced arena, plus a round pen.

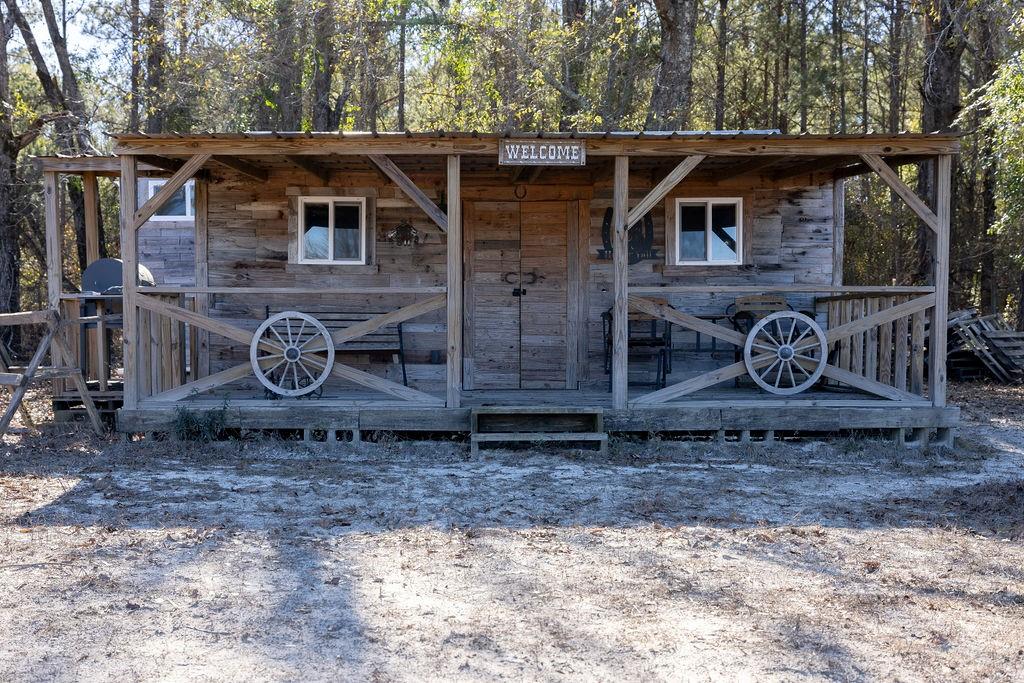
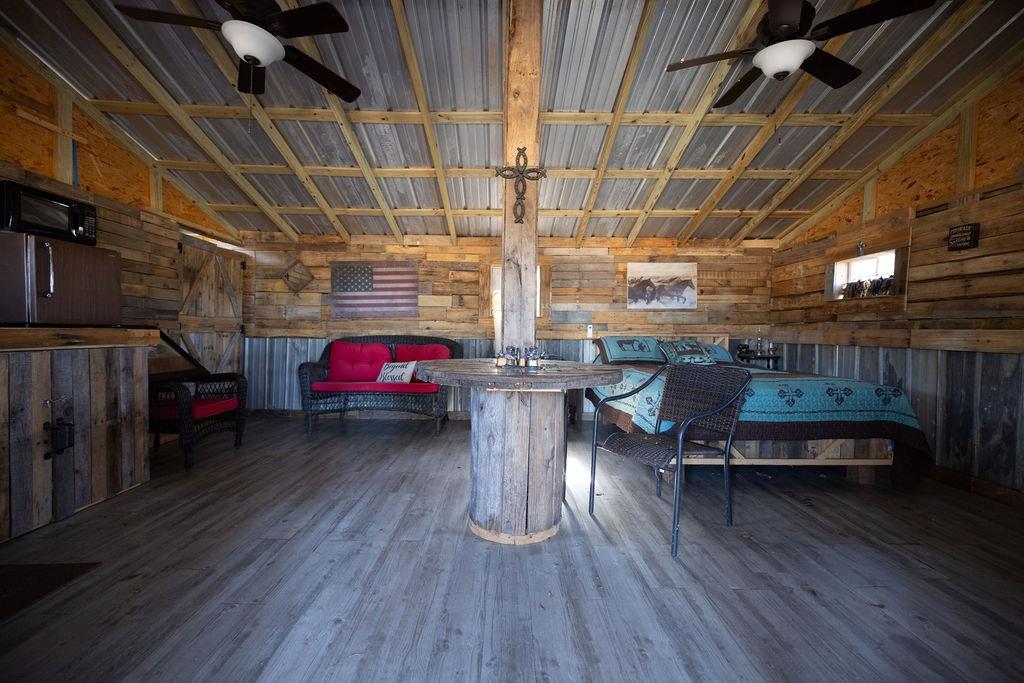
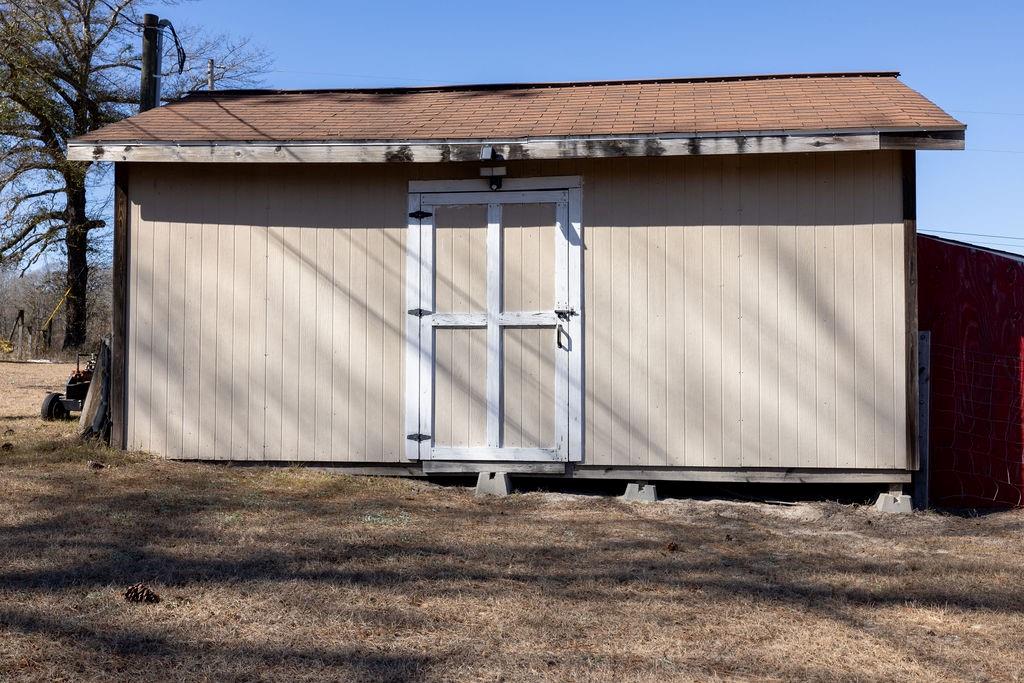
Also, for you hobbyist or seasoned craftsmen, the 10x20 workshop is waiting for your next project. There is also a "man cave" at the back of the property that is the perfect hang out.

The list of things you'll love about this place is long! The charming oak trees, a double garage, the huge master closet, the barn, the man cave, the privacy...I could go on, but just come see! There is fresh paint throughout, and tons of touch ups that you need to lay eyes on to appreciate.

3
beds

3
baths

1,904 Sq.Ft. LIVING AREA

7.43 Acres lot

Features & Amenities

Interior

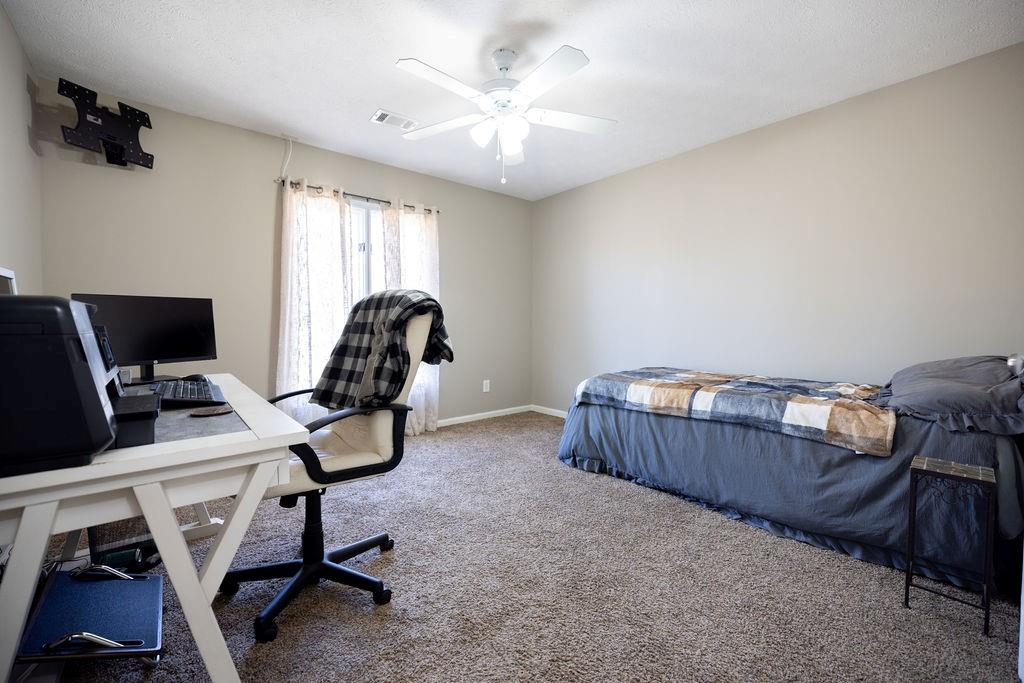
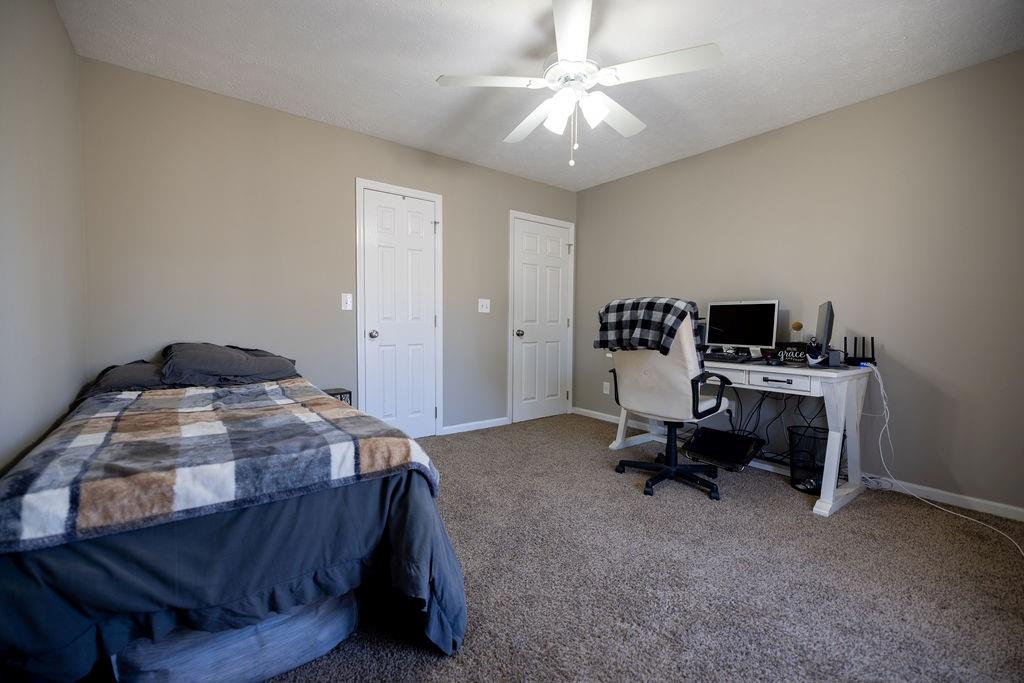
  • total bedrooms3
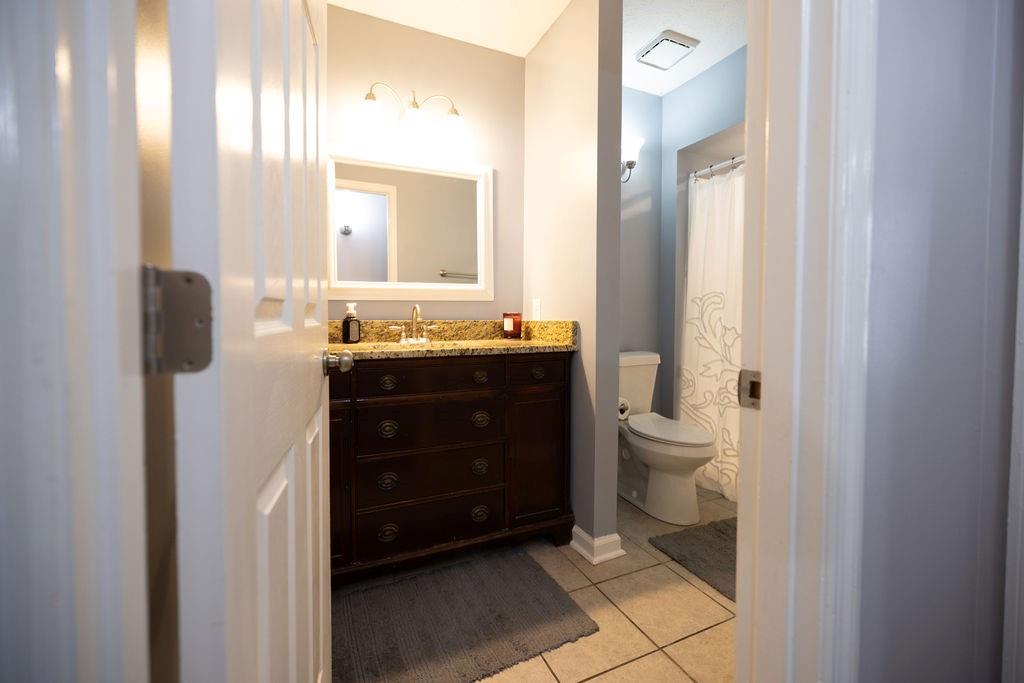
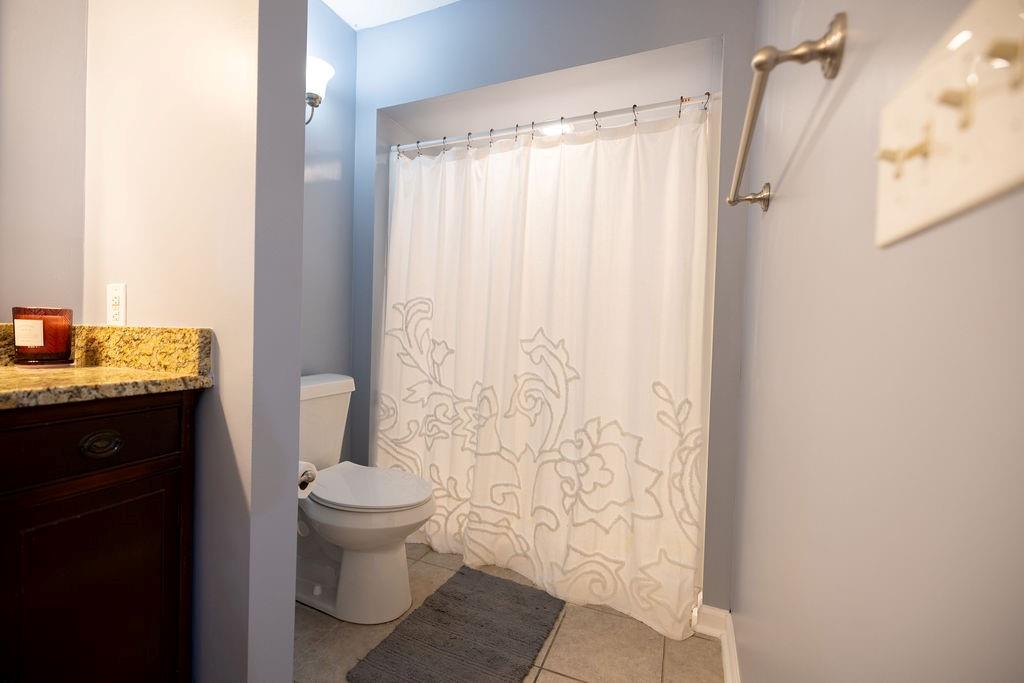
  • Total bathrooms3
  • full bathrooms2
  • half bathroom1
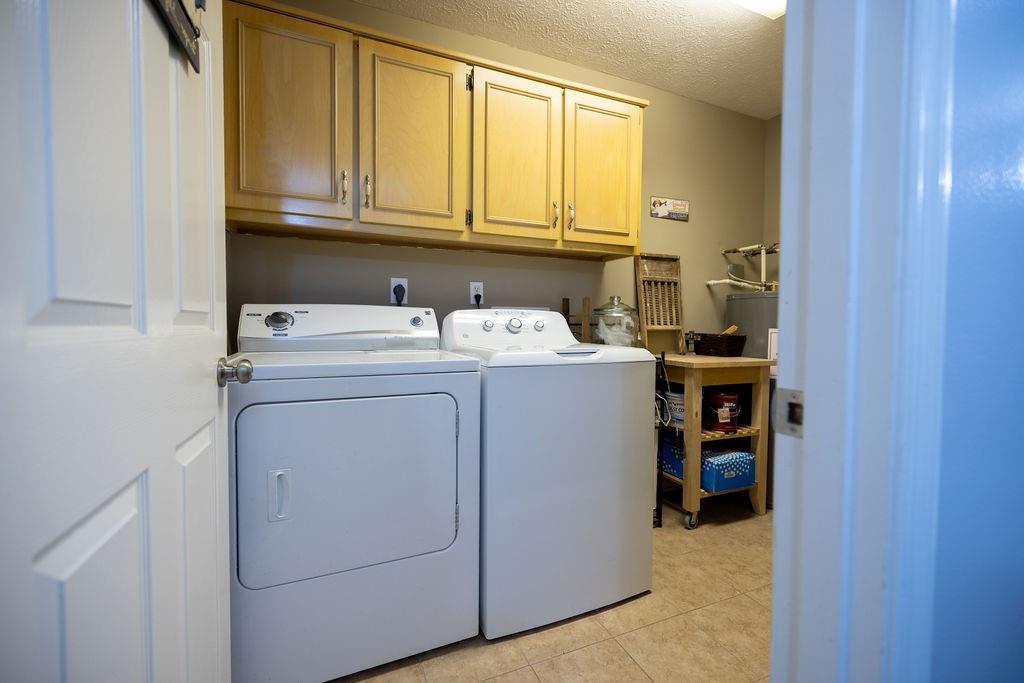
  • Laundry room Electric Dryer Hookup, Laundry Room
  • Flooring Carpet, Ceramic Tile, Laminate
  • Fireplace Masonry
  • APPLIANCES Dryer, Dishwasher, Electric Oven, Electric Water Heater, Microwave, Refrigerator, Range Hood, Washer
  • other interior Features Sound System, Vaulted Ceiling(s), Walk-In Closet(s), Wired for Sound, Attic

Area & Lot

  • Status Sold
  • Date Sold June 9, 2025
  • Living Area1,904 Sq.Ft.
  • Total Area1,904 Sq.Ft.
  • Lot Area7.43 Acres
  • MLS® IDE100029
  • TypeResidential
  • YEAR BUILT1990
  • Architecture StylesRanch, Traditional
  • Water FrontageNone
  • View DescriptionRural, Trees/Woods
  • Elementary SchoolOliver - Russell
  • Middle SchoolRussell County
  • High SchoolRussell County

Exterior

  • STORIES1
  • Garage Space2.0
  • water SourcePublic
  • utilitiesCable Available
  • PoolNone
  • roofShingle
  • lot featuresBack Yard, Farm, Pasture
  • parkingAttached, Garage, Garage Door Opener, Garage Faces Side
  • HEAT TYPECentral
  • AIR CONDITIONINGCentral Air, Ceiling Fan(s)
  • sewerSeptic Tank
  • Disability FeaturesNone
  • security FeaturesSmoke Detector(s)
  • Green featuresNone
  • other exterior FeaturesAwning(s), Storage

Financial

  • Sales Price$412,000
  • Real Estate Tax $3,160/yr
View Virtual Tour

Work With Tiffiney

Navigating the Columbus market requires sharp local insight and a client-first approach. Partner with Tiffiney to get tailored strategies, expert negotiation, and dedicated support from contract to close.

Follow Me on Instagram