Leave a Message

By providing your contact information to Tiffiney Graham, your personal information will be processed in accordance with Tiffiney Graham's Privacy Policy. By checking the box(es) below, you expressly consent to receive marketing or promotional real estate communication from Tiffiney Graham in the manner selected by you. For SMS text messages, message frequency varies. Message and data rates may apply. Consent is not a condition of purchase of any goods or services. You may opt out of receiving further communications from Tiffiney Graham at any time. To opt out of receiving SMS text messages, reply STOP to unsubscribe. SMS text messaging is subject to our Terms of Use.

Thank you for your message. We will be in touch with you shortly.

6858 Omaha Drive
Sold

6858 Omaha Drive

6858 Omaha Drive, Midland, GA 31820

$439,000
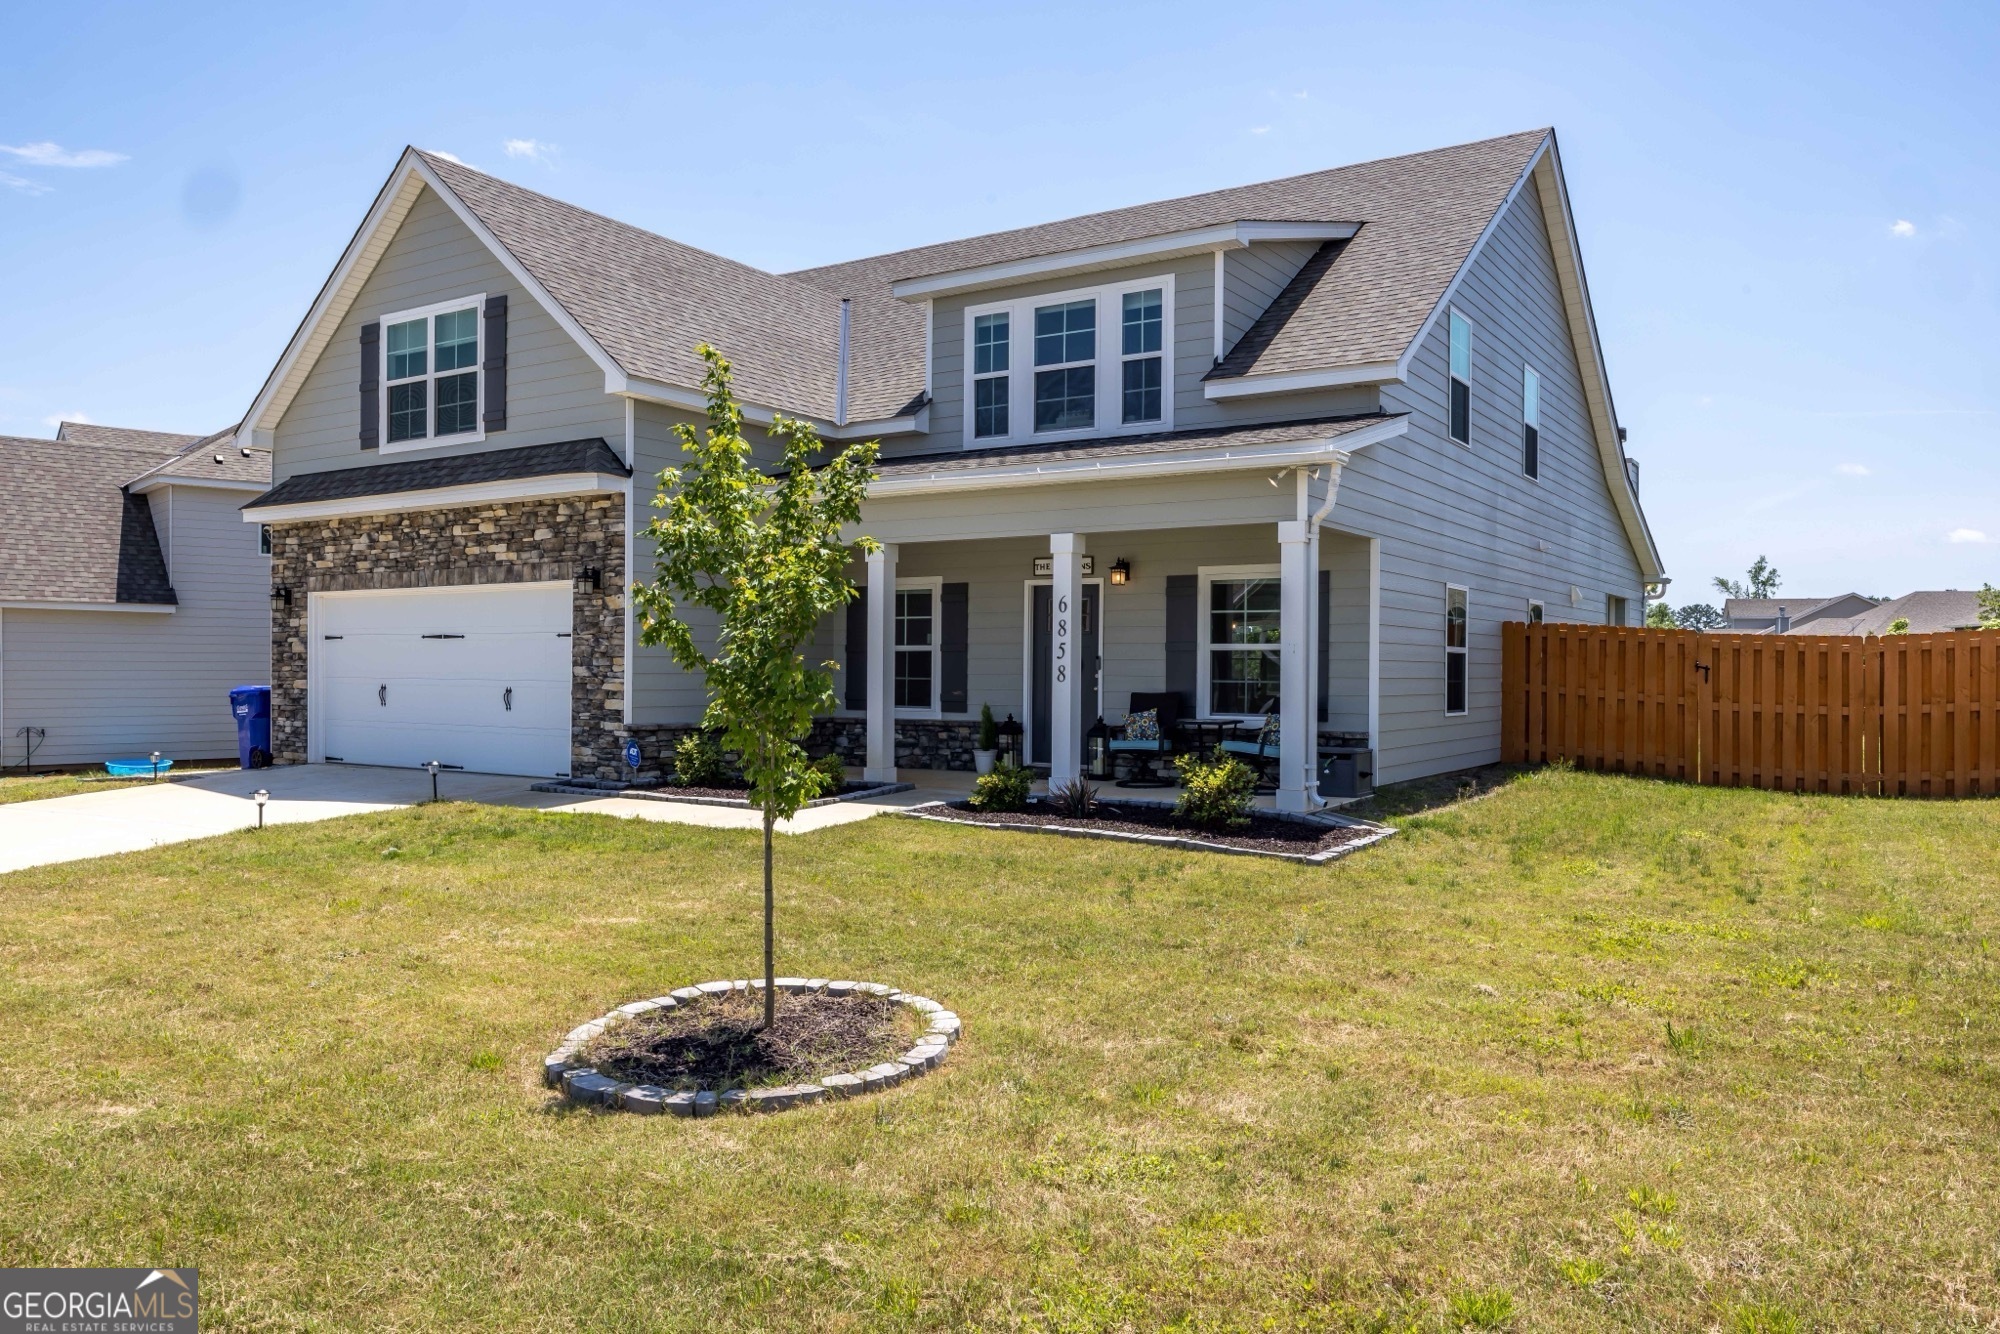
Located on a water view lot, "The Willow" has a light and airy open concept floor plan and TONS of storage! Welcoming front entry opens to bright living room/kitchen area featuring hardwood floors, 9 ceilings and wainscoting. The spacious kitchen has custom pantry and cabinets, tile backsplash and granite countertops. The huge island overlooks the living room with gas fireplace. Dining room easily fits 10 seated guests. Also featured on first floor is half bath off living room, storage closet under stairs, built in cabinet storage, laundry room and garage access. Large MBR suite with walk in closet. Master bathroom has soaking tub and shower big enough for two! There is a laundry room chute in master bath closet. Custom blinds adorn all windows throughout the home. All appliances are included (stainless refrigerator/stove/microwave/dishwasher set). Wooden staircase leads to second floor with HUGE fifth bedroom (or family room) with spacious walk in closet, second master bedroom suite, two additional bedrooms and fourth bathroom. All upstairs closets have attic spaces beyond each closet and all attic spaces are insulated with spray foam. Outside, the backyard has a covered back patio featuring a stone fireplace with electric/cable hookup. The newly installed shadowbox fencing offers privacy, while the rear chain link fencing allows unobstructed views of the community lake. The garage easily stores all your tools and sports equipment along with your vehicles. This Midland Downs subdivision features fiber optic high speed internet in a friendly, family-oriented walkable neighborhood. Quick access to Midland Commons featuring shopping, dining and community events.
4
beds

4
baths

3,186 Sq.Ft. LIVING AREA

0.26 Acres lot

Features & Amenities

Interior

  • total bedrooms4
  • Total bathrooms4
  • full bathrooms3
  • half bathroom1
  • Laundry room Other
  • Flooring Carpet, Laminate, Tile
  • APPLIANCES Dishwasher, Disposal, Electric Water Heater, Microwave, Range, Refrigerator, Stainless Steel Appliance(s)
  • other interior Features Double Vanity, High Ceilings, Master On Main Level, Separate Shower, Soaking Tub, Tile Bath, Walk-In Closet(s)

Area & Lot

  • Status Sold
  • Date Sold July 2, 2025
  • Living Area3,186 Sq.Ft.
  • Total Area3,186 Sq.Ft.
  • Lot Area0.26 Acres
  • MLS® ID10523855
  • TypeResidential
  • YEAR BUILT2023
  • NeighborhoodColumbus
  • Architecture StylesCraftsman
  • Elementary SchoolMathews
  • Middle SchoolAaron Cohn
  • High SchoolShaw

Exterior

  • STORIES2
  • water SourcePublic
  • utilitiesCable Available, Electricity Available, High Speed Internet, Sewer Available, Sewer Connected, Underground Utilities, Water Available
  • roofComposition
  • lot featuresPrivate
  • parkingGarage, Attached
  • HEAT TYPEElectric, Heat Pump
  • AIR CONDITIONINGCeiling Fan(s), Electric
  • sewerPublic Sewer

Financial

  • Sales Price$439,000
  • Real Estate Tax $5,687/yr
  • HOA $127/yr

Columbus

Explore

Work With Tiffiney

Navigating the Columbus market requires sharp local insight and a client-first approach. Partner with Tiffiney to get tailored strategies, expert negotiation, and dedicated support from contract to close.

Follow Me on Instagram