Leave a Message

By providing your contact information to Tiffiney Graham, your personal information will be processed in accordance with Tiffiney Graham's Privacy Policy. By checking the box(es) below, you expressly consent to receive marketing or promotional real estate communication from Tiffiney Graham in the manner selected by you. For SMS text messages, message frequency varies. Message and data rates may apply. Consent is not a condition of purchase of any goods or services. You may opt out of receiving further communications from Tiffiney Graham at any time. To opt out of receiving SMS text messages, reply STOP to unsubscribe. SMS text messaging is subject to our Terms of Use.

Thank you for your message. We will be in touch with you shortly.

81 Lee Road 2124
81 Lee Road 2124
81 Lee Road 2124
81 Lee Road 2124
81 Lee Road 2124
81 Lee Road 2124
81 Lee Road 2124
81 Lee Road 2124
81 Lee Road 2124
81 Lee Road 2124
81 Lee Road 2124
81 Lee Road 2124
81 Lee Road 2124
81 Lee Road 2124
81 Lee Road 2124
81 Lee Road 2124
81 Lee Road 2124
81 Lee Road 2124
81 Lee Road 2124
81 Lee Road 2124
81 Lee Road 2124
81 Lee Road 2124
81 Lee Road 2124
SEE ALL PHOTOS
81 Lee Road 2124
81 Lee Road 2124
81 Lee Road 2124
81 Lee Road 2124
81 Lee Road 2124
81 Lee Road 2124
81 Lee Road 2124
81 Lee Road 2124
81 Lee Road 2124
81 Lee Road 2124
81 Lee Road 2124
81 Lee Road 2124
81 Lee Road 2124
81 Lee Road 2124
81 Lee Road 2124
81 Lee Road 2124
81 Lee Road 2124
81 Lee Road 2124
81 Lee Road 2124
81 Lee Road 2124
81 Lee Road 2124
81 Lee Road 2124
81 Lee Road 2124
Courtesy of Bowden Realty
Sold

81 Lee Road 2124

81 Lee Road 2124, Phenix City, AL 36870

$345,000
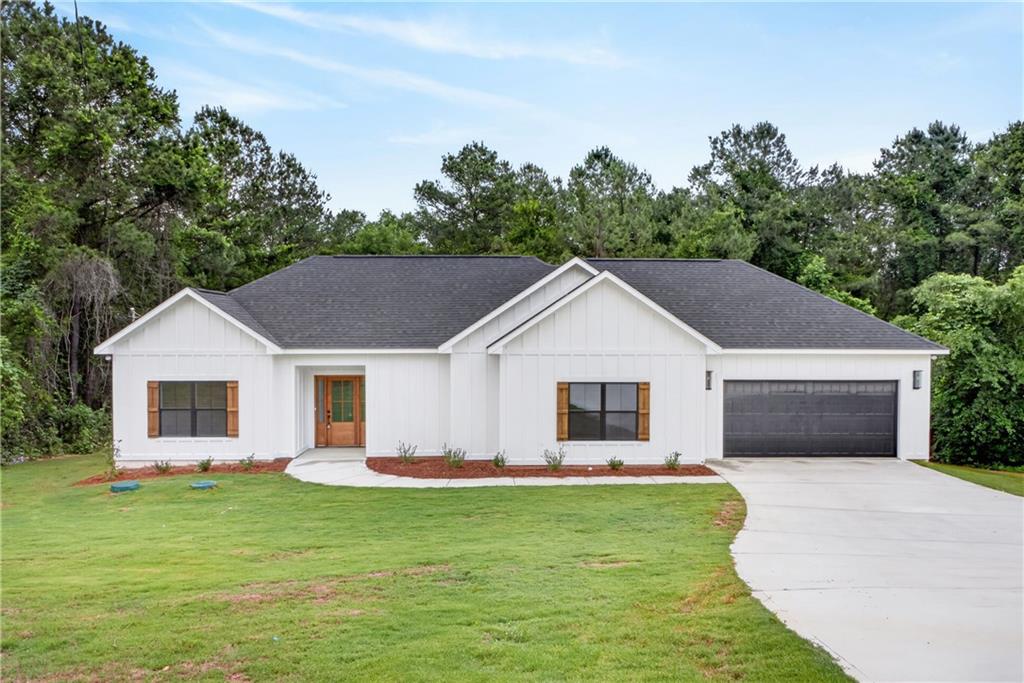
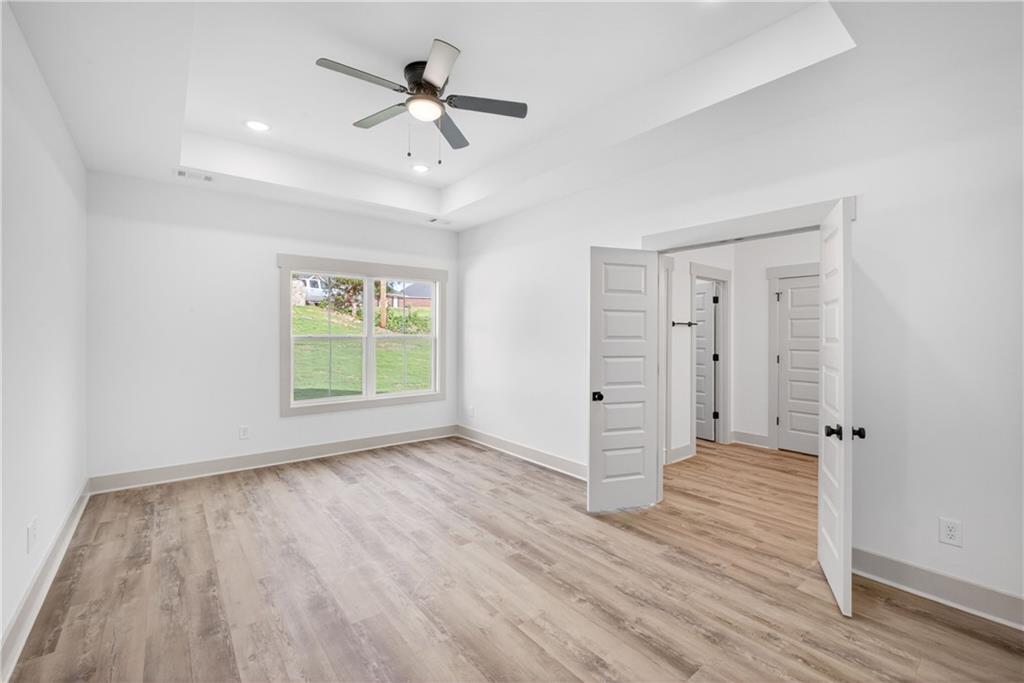
Welcome home to this beautiful new construction in Phenix City! This modern farmhouse-style home offers 3 bedrooms, 2 bathrooms, and
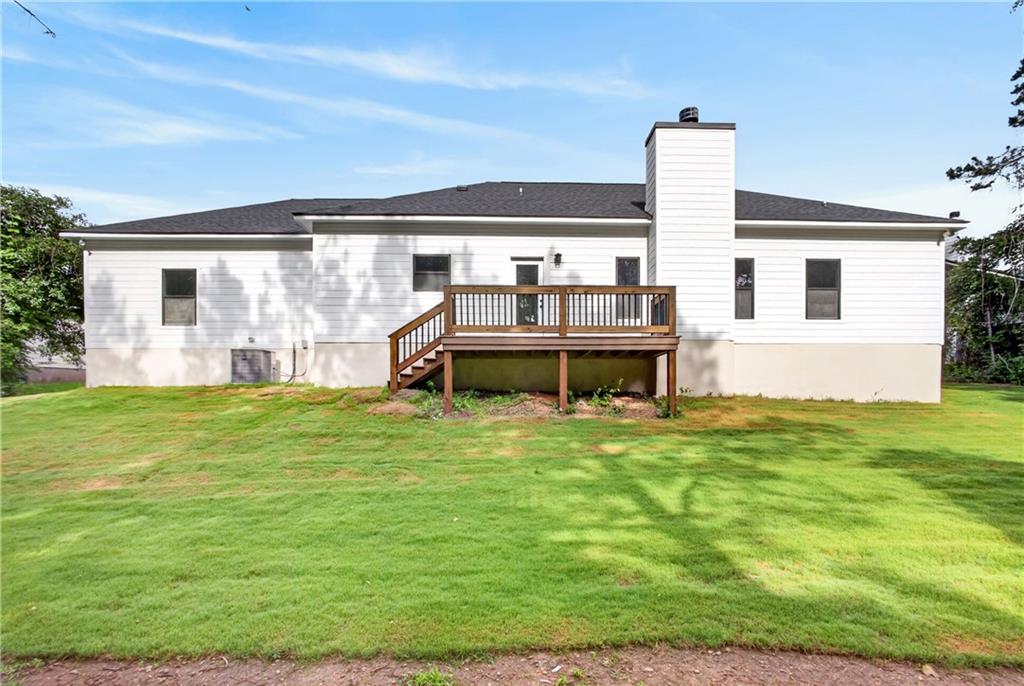
1,529 square feet of thoughtfully designed living space. From the moment you arrive, you'll love the clean curb appeal featuring board and
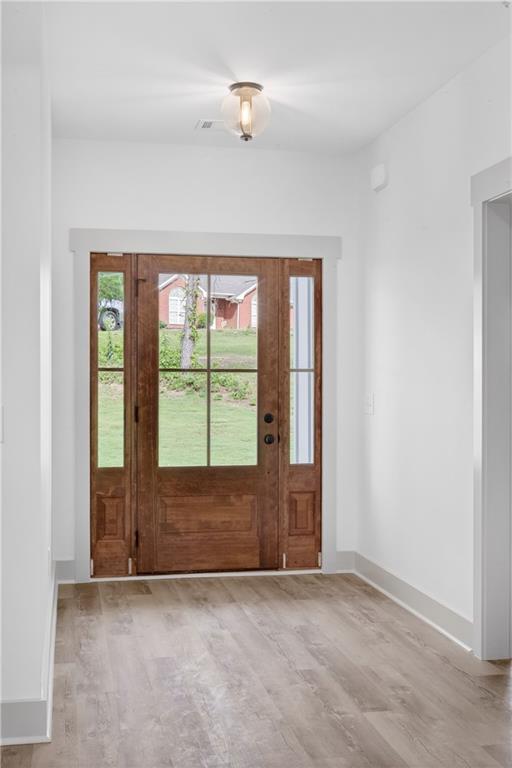
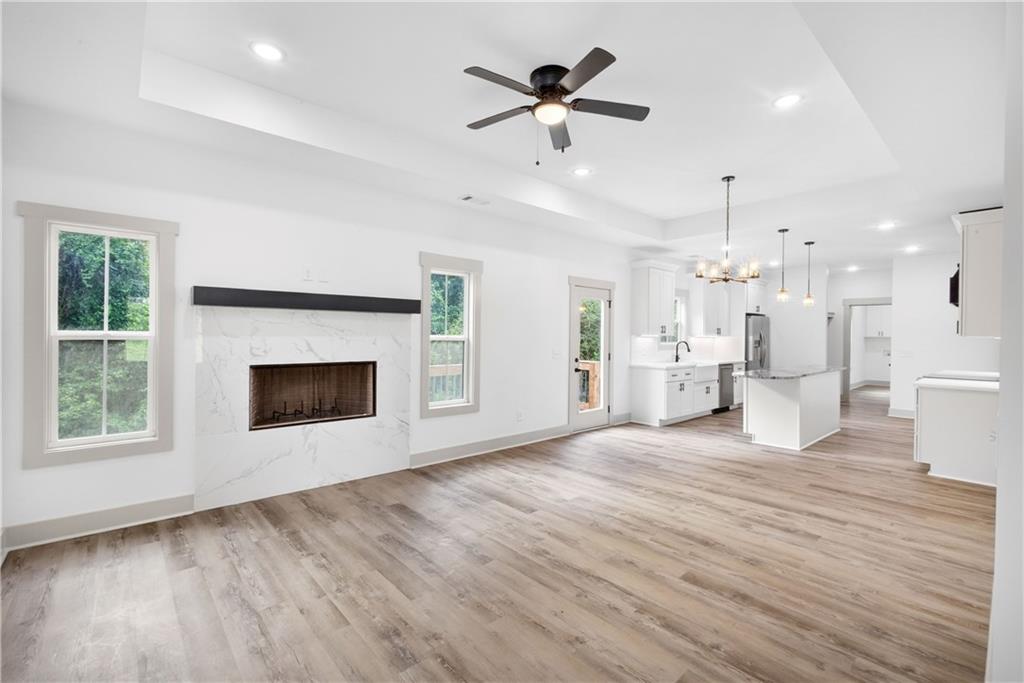
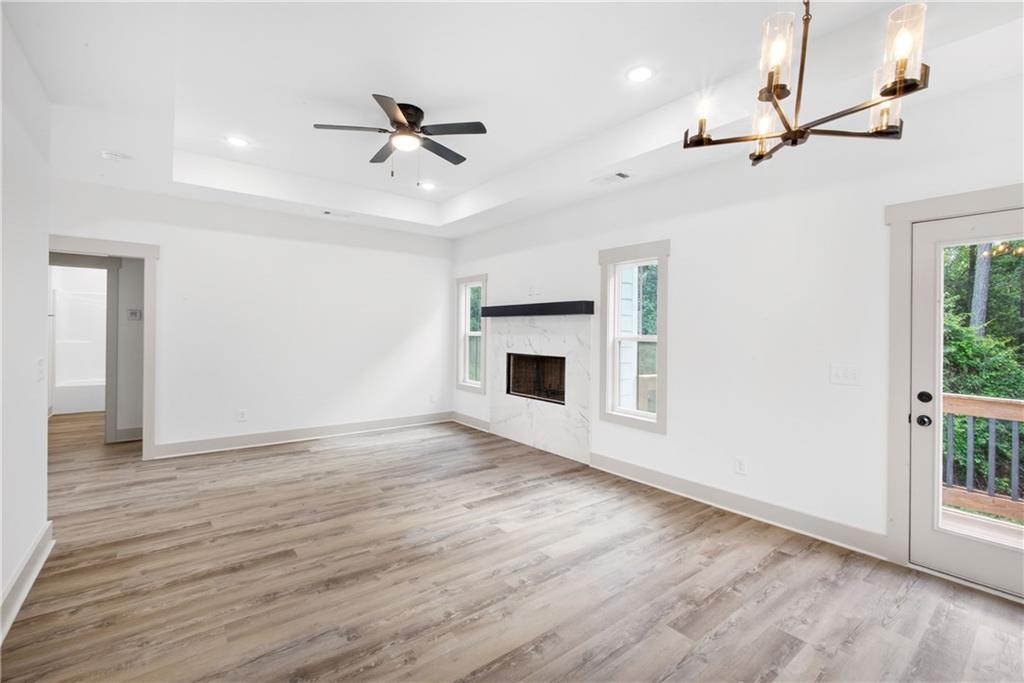
batten siding, black accents, and a spacious driveway surrounded by peaceful scenery. Inside, the open-concept layout features soaring
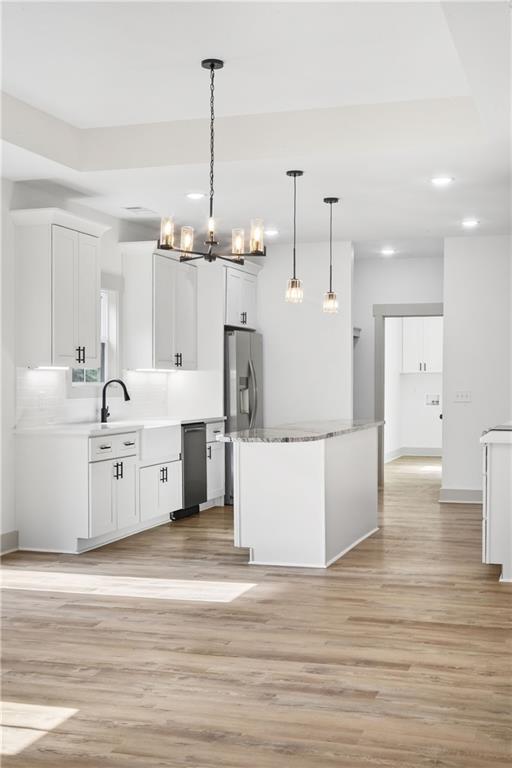
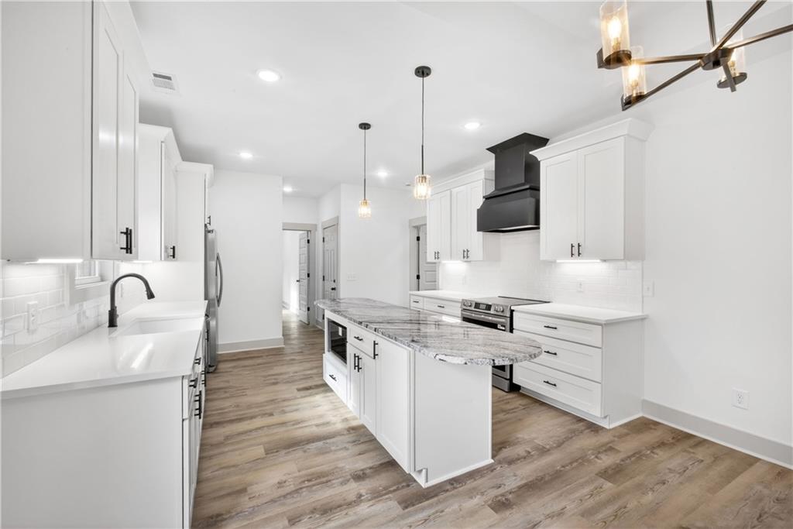
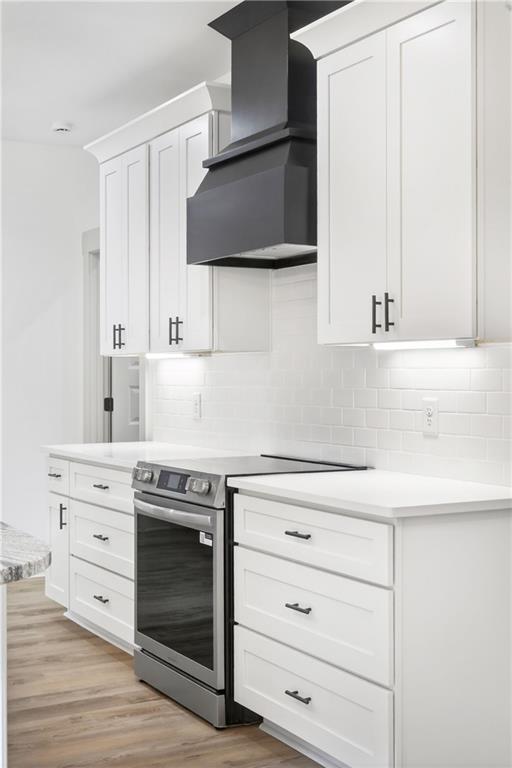
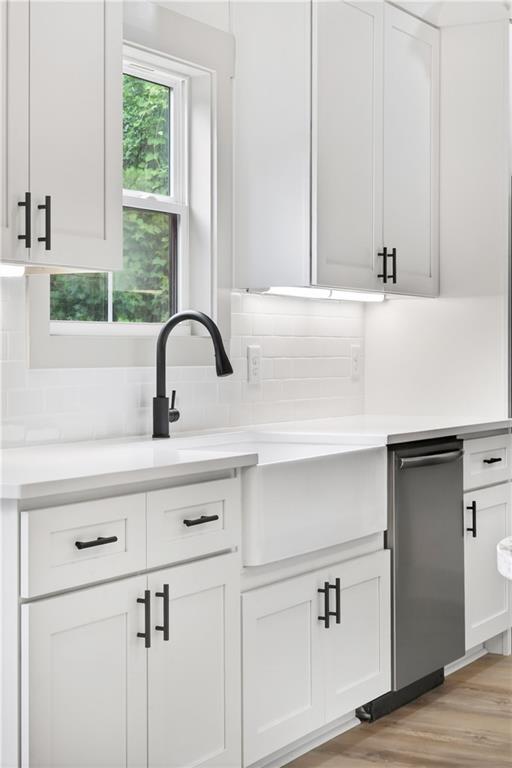
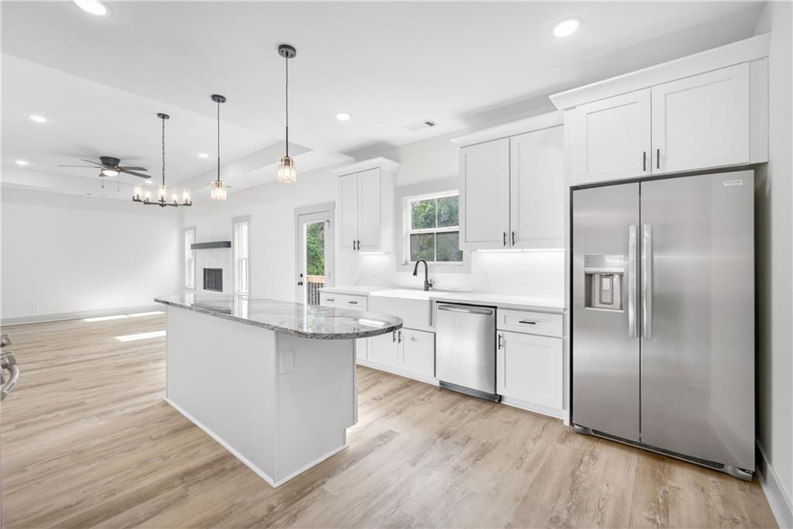
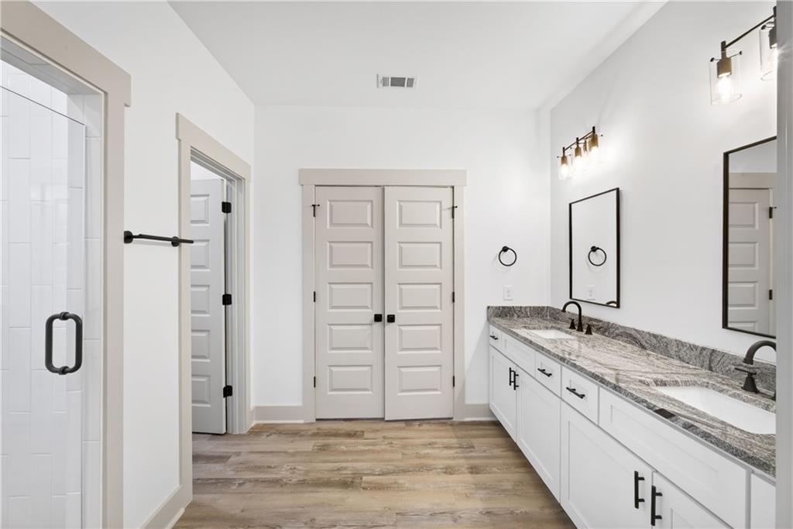
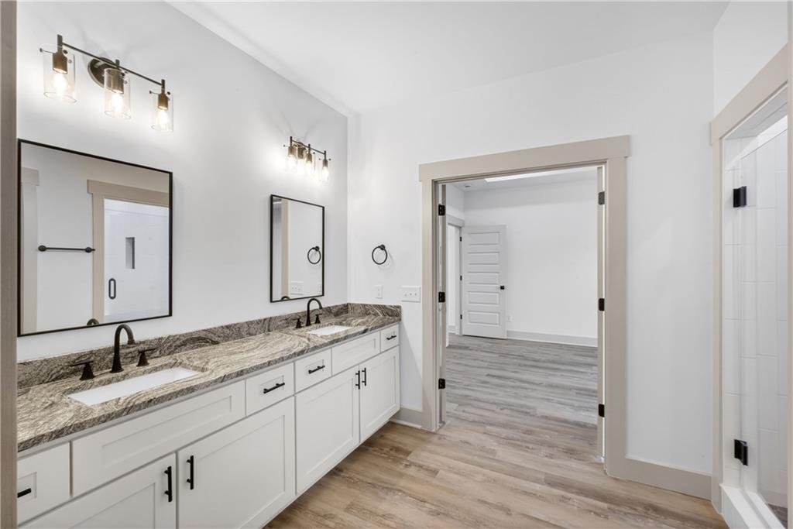
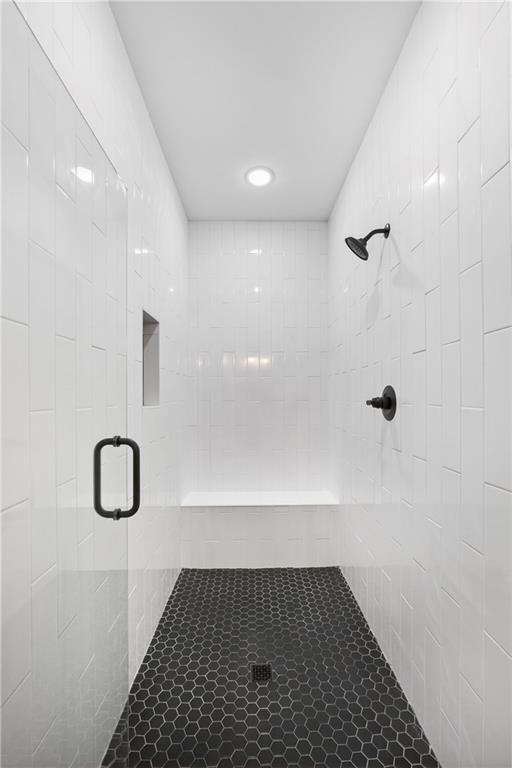
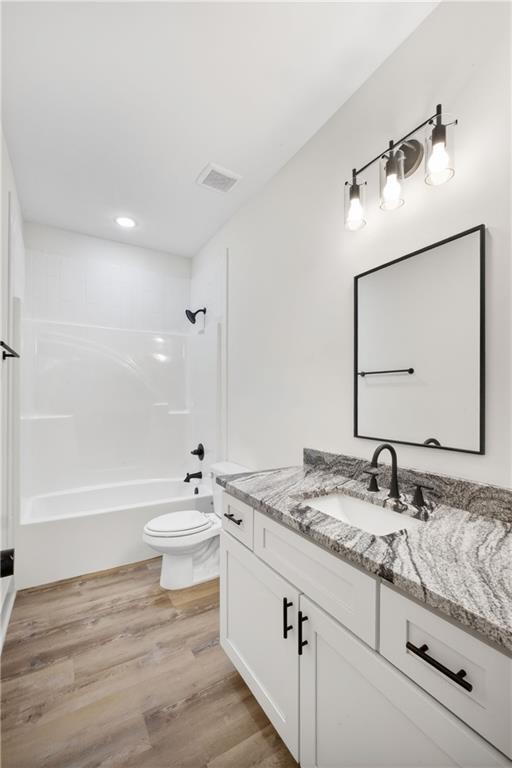
ceilings, stylish finishes, granite countertops, stainless steel appliances, custom cabinetry, and modern black fixtures throughout. The
kitchen is the heart of the home with a large island, farmhouse sink, and plenty of space for entertaining. The primary suite was designed
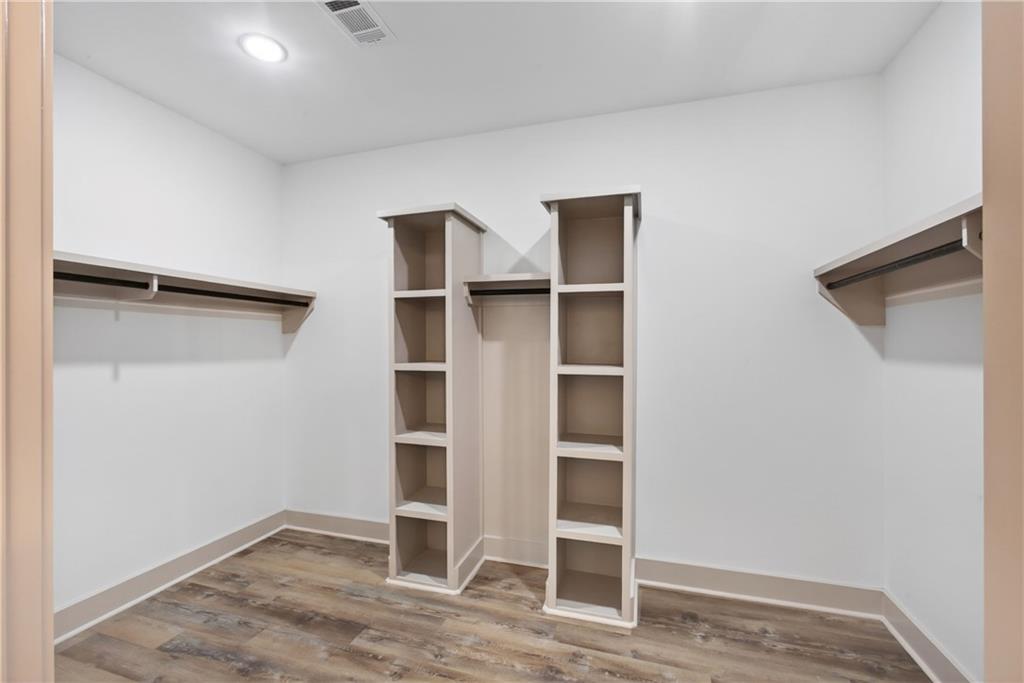
with comfort in mind, featuring his-and-her vanities and an oversized walk in closet for extra space and convenience. Additional
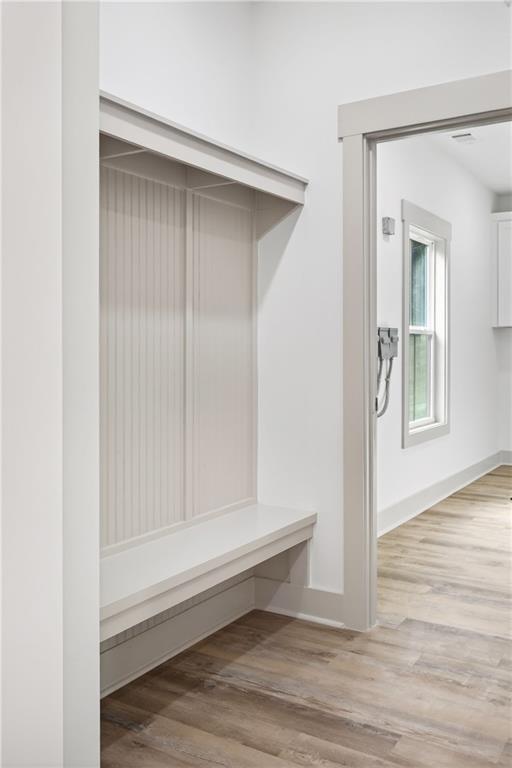
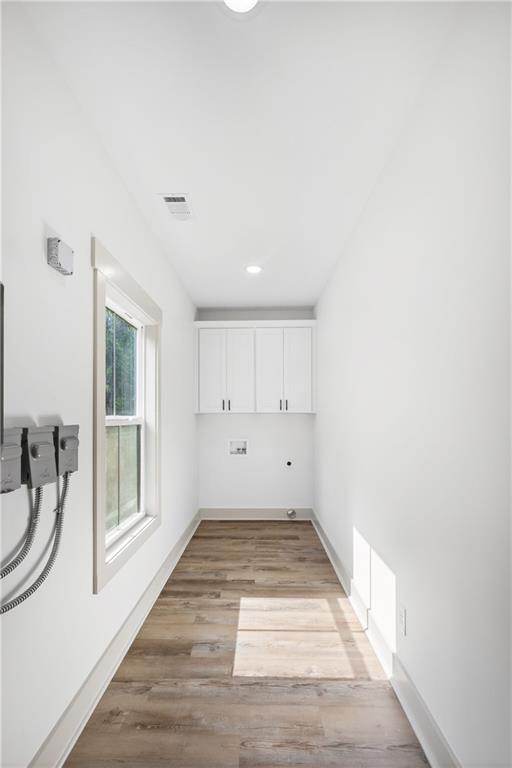
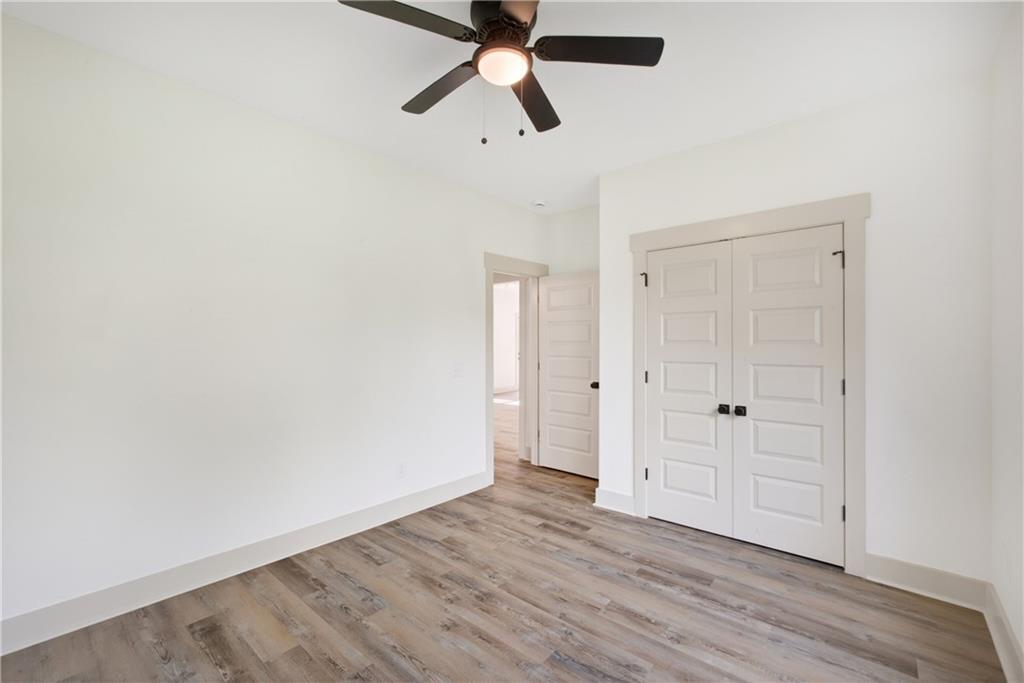
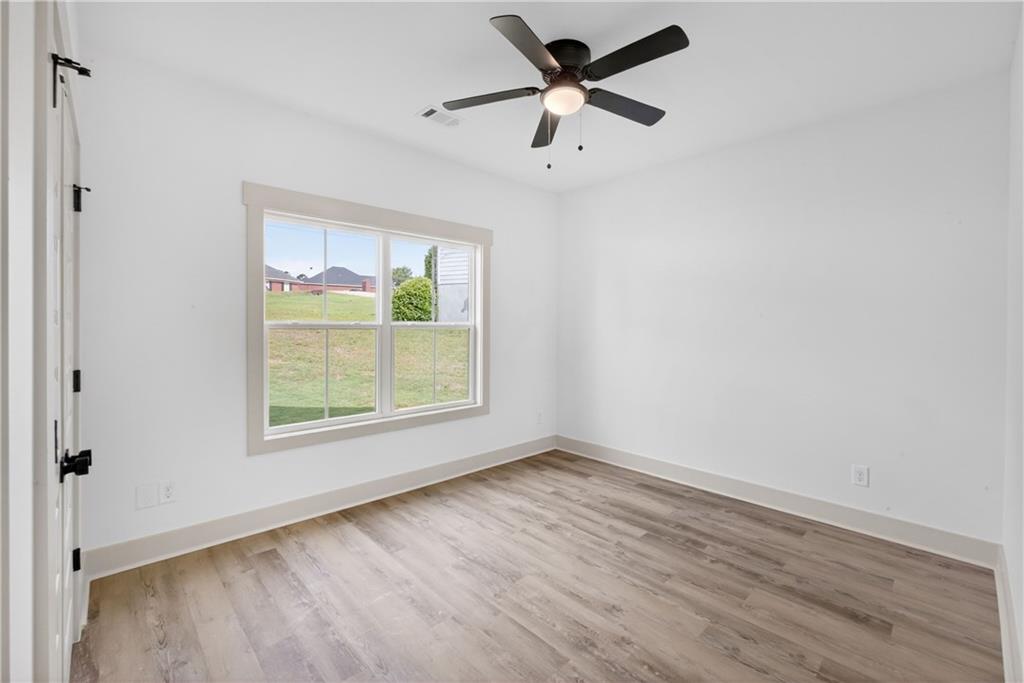
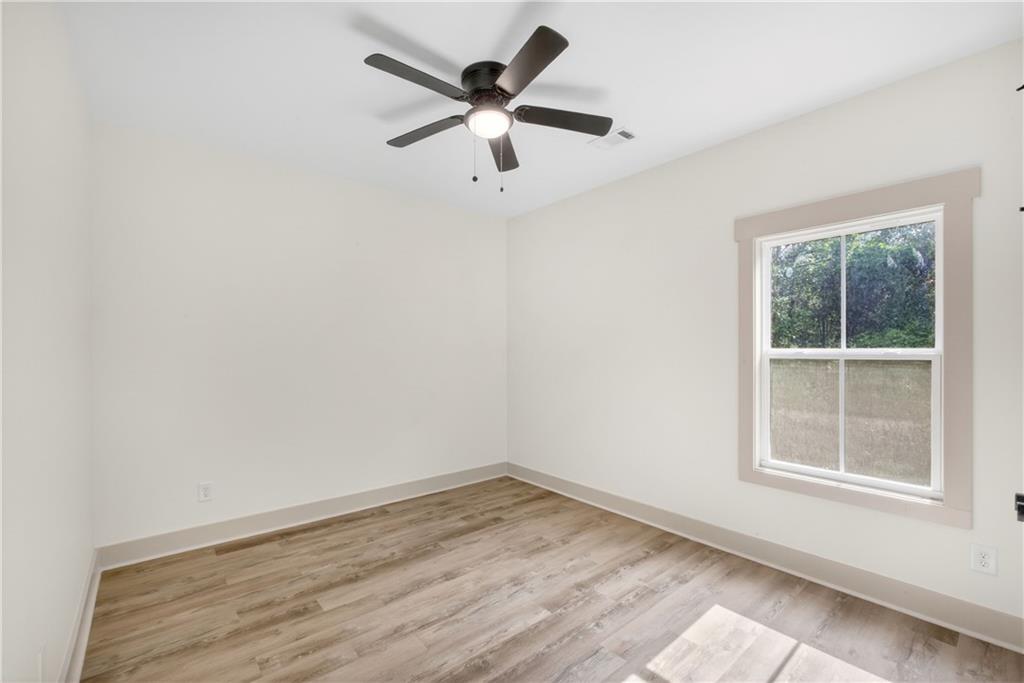
highlights include a functional mudroom/laundry area, spacious secondary bedrooms, and beautiful natural light throughout the home.

3
beds

2
baths

1,564 Sq.Ft. LIVING AREA

0.39 Acres lot

Tiffiney Graham

Tiffiney Graham

Features & Amenities

Interior

  • total bedrooms3
  • Total bathrooms2
  • full bathrooms2
  • Laundry room In Mud Room, Main Level, Laundry Room
  • Flooring Luxury Vinyl
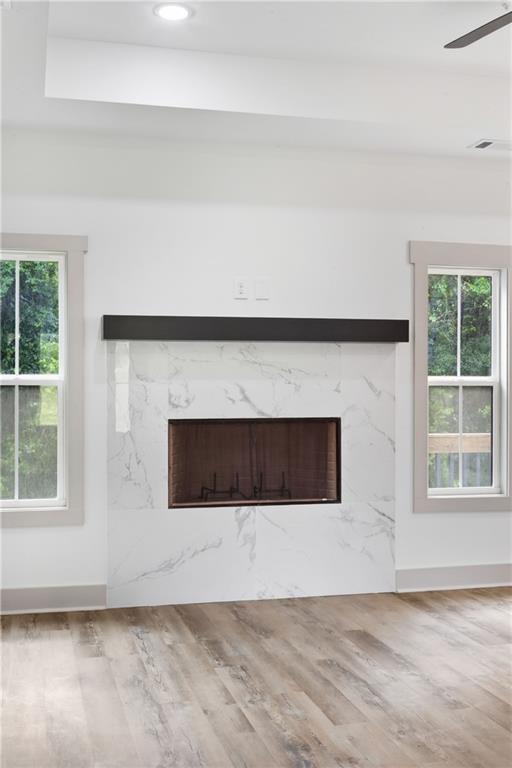
  • Fireplace Living Room
  • APPLIANCES Dishwasher, Electric Range, Microwave, Refrigerator, Tankless Water Heater
  • other interior Features Double Vanity, High Ceilings, Walk-In Closet(s), Attic

Area & Lot

  • Status Sold
  • Date Sold August 11, 2026
  • Living Area1,564 Sq.Ft.
  • Total Area1,564 Sq.Ft.
  • Lot Area0.39 Acres
  • MLS® IDE103949
  • TypeResidential
  • YEAR BUILT2026
  • Architecture StylesFarmhouse, Modern, Ranch
  • Water FrontageNone
  • View DescriptionNeighborhood

Exterior

  • STORIES1
  • Garage Space1.0
  • water SourcePublic
  • utilitiesElectricity Available, Water Available
  • PoolNone
  • roofShingle
  • lot featuresBack Yard, Cul-De-Sac, Front Yard
  • parkingGarage
  • HEAT TYPECentral
  • AIR CONDITIONINGCentral Air, Ceiling Fan(s)
  • sewerSeptic Tank
  • Disability FeaturesNone
  • security FeaturesNone
  • Green featuresNone
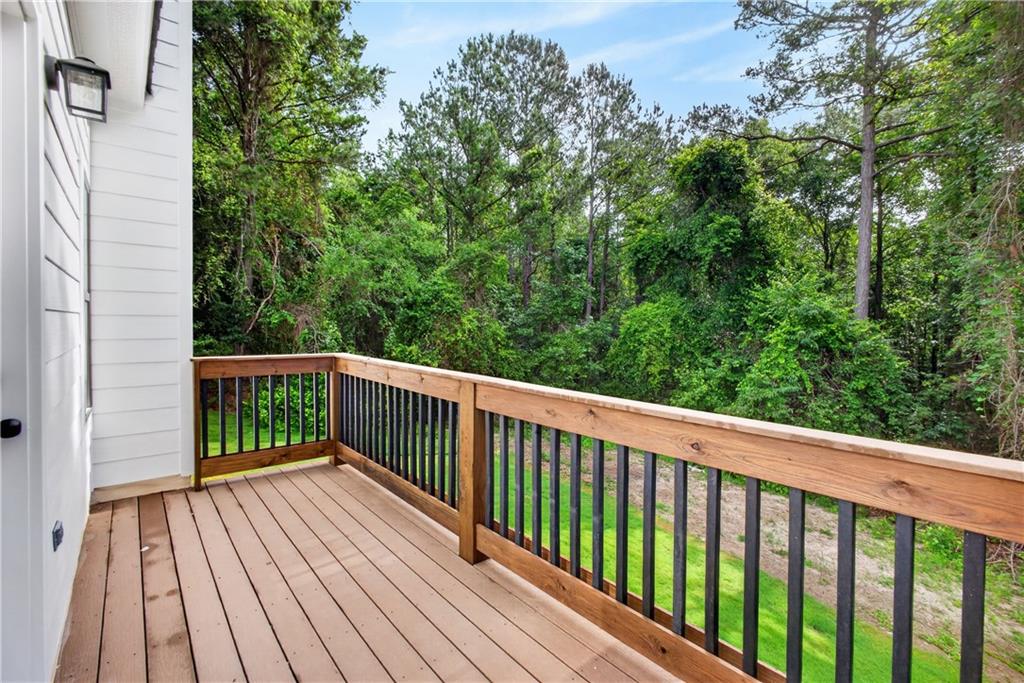
  • other exterior FeaturesBalcony

Financial

  • Sales Price$345,000
View Virtual Tour

Work With Tiffiney

Navigating the Columbus market requires sharp local insight and a client-first approach. Partner with Tiffiney to get tailored strategies, expert negotiation, and dedicated support from contract to close.

Follow Me on Instagram