Leave a Message

By providing your contact information to Tiffiney Graham, your personal information will be processed in accordance with Tiffiney Graham's Privacy Policy. By checking the box(es) below, you expressly consent to receive marketing or promotional real estate communication from Tiffiney Graham in the manner selected by you. For SMS text messages, message frequency varies. Message and data rates may apply. Consent is not a condition of purchase of any goods or services. You may opt out of receiving further communications from Tiffiney Graham at any time. To opt out of receiving SMS text messages, reply STOP to unsubscribe. SMS text messaging is subject to our Terms of Use.

Thank you for your message. We will be in touch with you shortly.

8218 Lallarook Drive
Sold

8218 Lallarook Drive

8218 Lallarook Drive, Columbus, GA 31909

$960,000
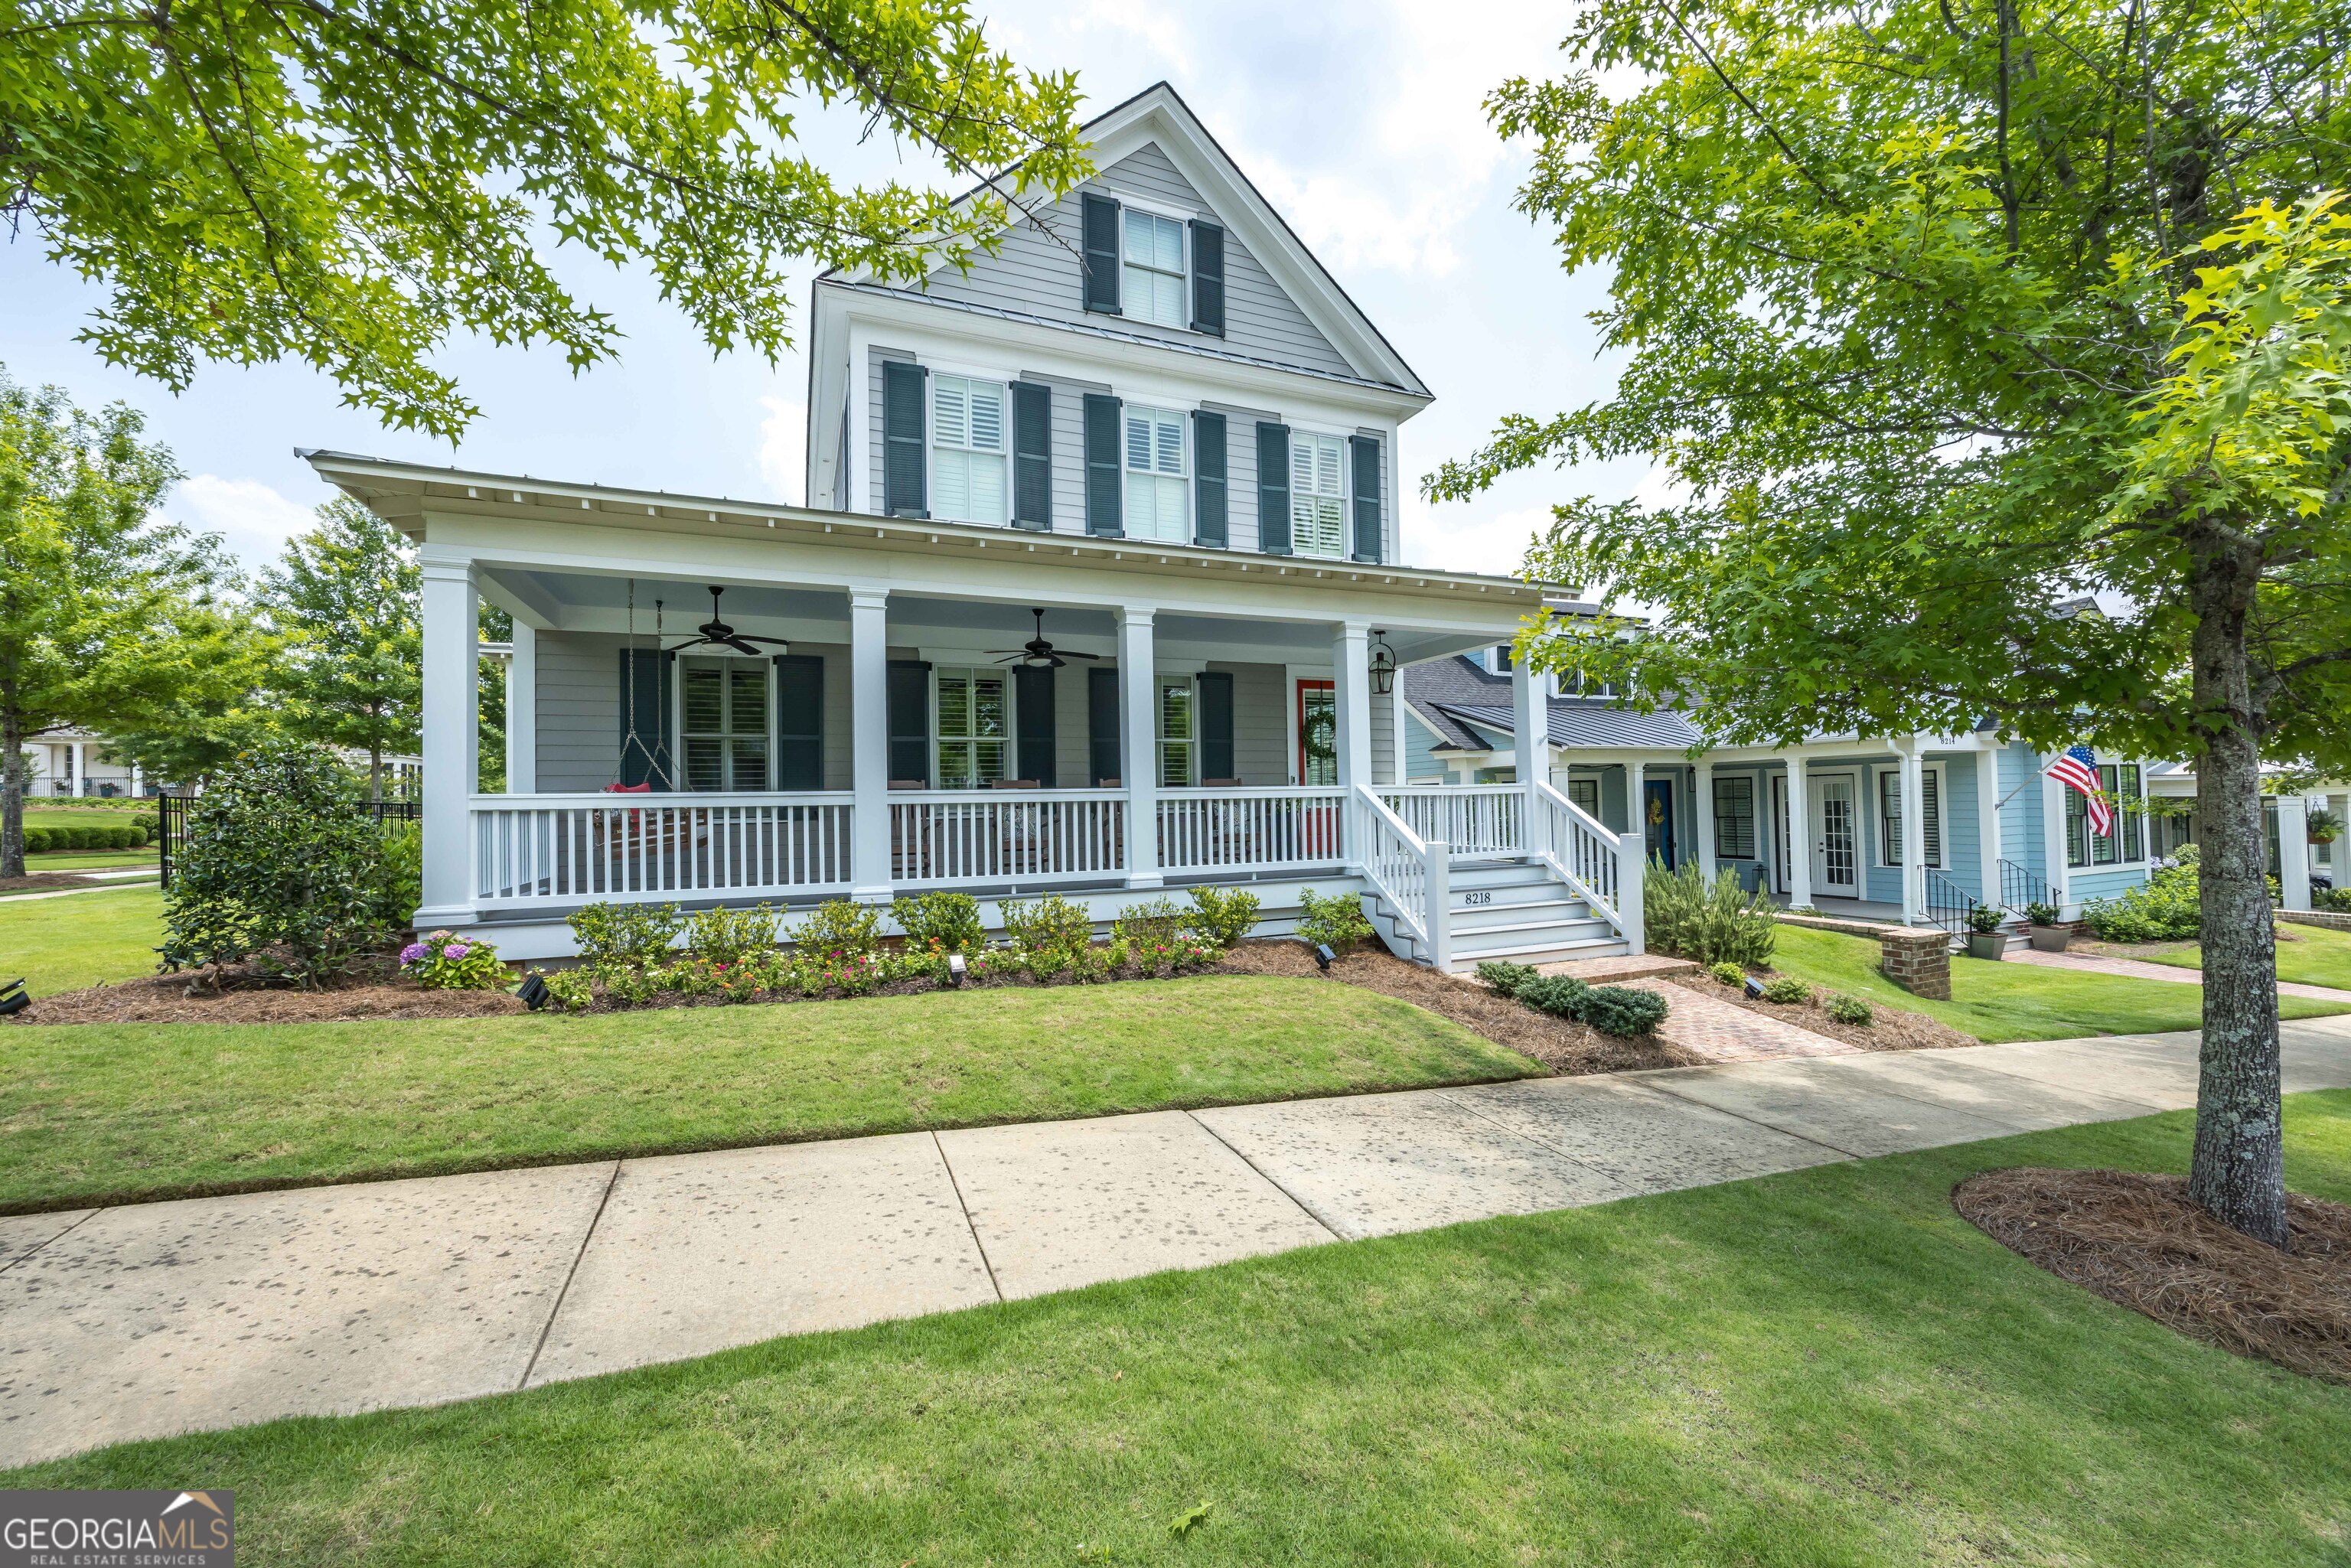
Immaculate Home in Highly Sought-After Old Town Subdivision. This beautifully maintained 4-bedroom, 3.5-bath home offers a spacious and thoughtfully designed layout with the primary suite conveniently located on the main level-complete with a private office space. You'll love the three distinct living areas, two inviting porches, and a fenced yard-perfect for relaxing or entertaining. Enjoy the charm of the long, covered front porch overlooking the neighborhood, or unwind on the screened-in side porch featuring a built-in grill. The gourmet kitchen is a chef's dream with double ovens, high-end appliances, a walk-in pantry, and an open flow into the great room-ideal for hosting and everyday living. Additional highlights include a 3-car garage, corner lot location, and no detail overlooked throughout the home. Located in a community that offers sidewalks throughout, a clubhouse with three fireplaces, a screened-in porch overlooking the pool, multiple grilling stations, and a resort-style pool-Old Town is more than a neighborhood; it's a lifestyle. Come experience the beauty and comfort of living in Old Town.
4
beds

4
baths

4,036 Sq.Ft. LIVING AREA

7,927.92 Sq.Ft. lot

Features & Amenities

Interior

  • total bedrooms4
  • Total bathrooms4
  • full bathrooms3
  • half bathroom1
  • Laundry room Laundry Closet
  • Flooring Carpet, Hardwood, Tile
  • APPLIANCES Cooktop, Dishwasher, Disposal, Double Oven, Microwave, Range
  • other interior Features Beamed Ceilings, Double Vanity, High Ceilings, Master On Main Level, Separate Shower, Soaking Tub, Tile Bath, Walk-In Closet(s)

Area & Lot

  • Status Sold
  • Date Sold July 30, 2025
  • Living Area4,036 Sq.Ft.
  • Total Area4,036 Sq.Ft.
  • Lot Area7,927.92 Sq.Ft.
  • MLS® ID10537722
  • TypeResidential
  • YEAR BUILT2016
  • NeighborhoodColumbus
  • Architecture StylesCraftsman
  • Elementary SchoolMidland Academy
  • Middle SchoolMidland
  • High SchoolNorthside

Exterior

  • STORIES2
  • water SourcePublic
  • utilitiesCable Available, Electricity Available, Natural Gas Available, Sewer Connected
  • roofComposition
  • lot featuresCorner Lot, Level
  • parkingGarage, Attached
  • HEAT TYPEElectric
  • AIR CONDITIONINGCeiling Fan(s), Electric
  • sewerPublic Sewer

Financial

  • Sales Price$960,000
  • Real Estate Tax $11,329/yr
View Virtual Tour

Columbus

Explore

Work With Tiffiney

Navigating the Columbus market requires sharp local insight and a client-first approach. Partner with Tiffiney to get tailored strategies, expert negotiation, and dedicated support from contract to close.

Follow Me on Instagram